Leave a Message

Thank you for your message. I will be in touch with you shortly.

1480 William Way
Price Upon Request

1480 William Way

4 Beds 4 Baths 3,255 Sq.Ft. 7,666.56 Sq.Ft.

Description

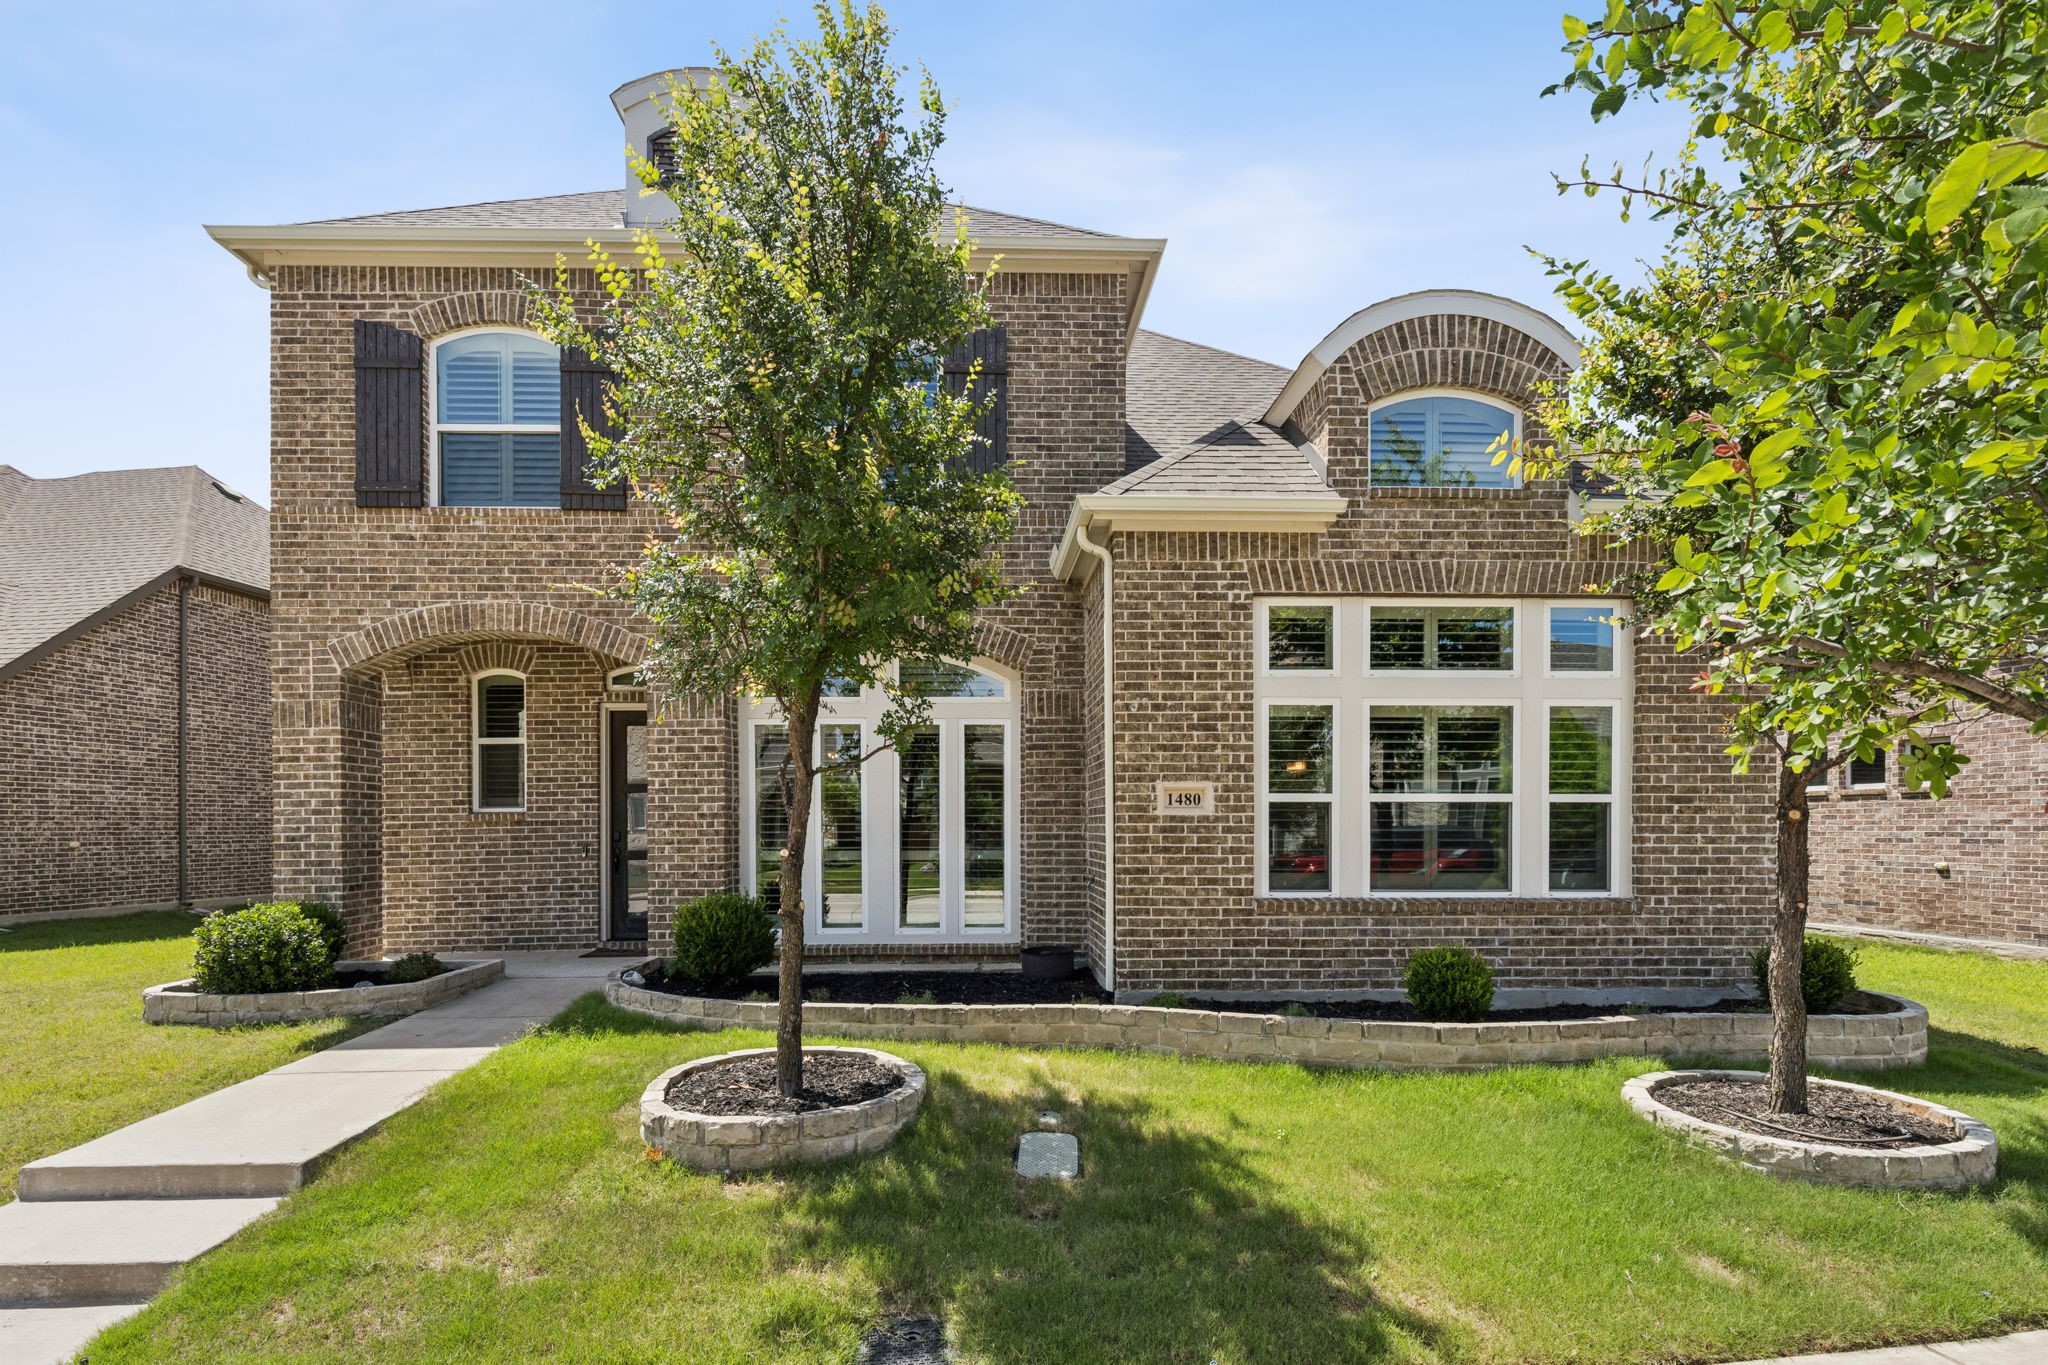
This beautifully designed open concept home features soaring ceilings, an abundance of natural light, and countless upgrades throughout. Located in the heart of Farmers Branch, this French Country inspired home offers convenient access to I35, 635 and President Bush Tollway for easy commutes to downtown Dallas and surrounding areas. Inside, the spacious living area flows effortlessly into a modern kitchen wrapped with quartz countertops, perfect and durable for everyday living and entertaining. A stunning Heatilator Coronoado fireplace with custom built in cabinets on each side creates a functional and elegant centerpiece, ideal for audio visual equipment or a sleek bar setup. The home boasts custom plantation shutters with no show internal rods, trimmed precisely to fit every window and door for a clean, upscale look. The large private primary suite is tucked away on the first floor, offering quiet serenity, while a media room and game room upstairs provide the perfect setup for fun and relaxation. Step outside to a massive covered patio and enjoy access to the community pool and gym just minutes away. You are also close to grocery favorites like Sprouts, Farmers Market and Cox Farms Market. Local gems like the glow in the dark playground at Oran Good Park and the Mustang Station Arts and Culture District add charm and variety to your neighborhood experience. Both DFW International Airport and Dallas Love Field are just a few miles away. DFW is approximately five miles southwest and Love Field about eight miles south. Grab coffee and head to the two miles to the DART light rail station to catch a flight or the next MAVS and Stars games! Experience the perfect blend of luxury comfort and community. Your perfectly located home awaits you and your family!

Share Property

Location

1480 William Way, Farmers Branch, TX 75234

Status

Sold

Date Sold

July 30, 2025

Property Amenities

Interior
Laundry room Electric Dryer Hookup, Laundry in Utility Room
Fireplace Decorative, Gas, Gas Log, Gas Starter, Heatilator, Masonry
Appliances Some Gas Appliances, Dishwasher, Gas Cooktop, Disposal, Microwave, Plumbed For Gas, Refrigerator, Vented Exhaust Fan
Flooring Carpet, Ceramic Tile, Engineered Hardwood
Total Bedrooms: 4
Half Bathrooms: 1
Full Bathrooms: 3
Other Interior Features Decorative/Designer Lighting Fixtures, Granite Counters, High Speed Internet, Kitchen Island, Open Floorplan, Pantry, Cable TV, Vaulted Ceiling(s)
Area & Lot
Lot Area 7,666.56 Sq.Ft.
Living area 3,255 Sq.Ft.
MLS® ID 20936425
Year Built 2019
School District Carrollton-Farmers Branch ISD
High School Ranchview
Middle School Bush
Elementary School Landry
Architecture Styles French Provincial, Detached
Type Residential
Status Sold
Exterior
Stories 2
Pool None
Air conditioning Central Air, Ceiling Fan(s), Electric
Heat type Central, Electric, Fireplace(s), Natural Gas
Water Source Public
Garage Space 3.0
Security Features Security System Owned, Carbon Monoxide Detector(s), Smoke Detector(s)
Sewer Public Sewer
Other Exterior Features Rain Gutters
Parking Door-Single, Garage, Garage Faces Rear
Lot Features Interior Lot, Few Trees
Roof Composition, Shingle
Utilities Electricity Available, Natural Gas Available, Sewer Available, Separate Meters, Water Available, Cable Available
Finance
Price Upon Request

360 Virtual Tour

Take a tour of this property

Hillcrest Forest

Established North Dallas neighborhood offering greenbelt access, classic ranch homes, and top elementary schools.

Work With Jenelle

Start a thoughtful conversation about your next move, whether you're buying, selling, relocating, investing, or building a life that fits you better.



