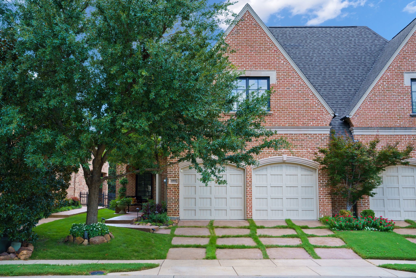
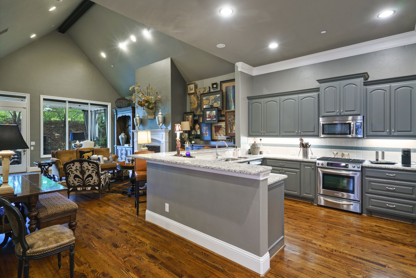
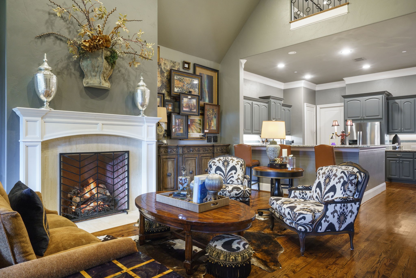
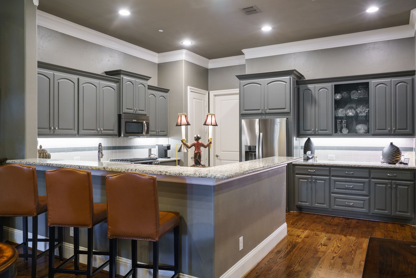
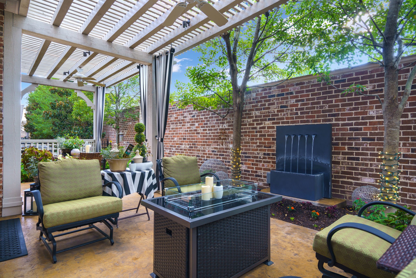
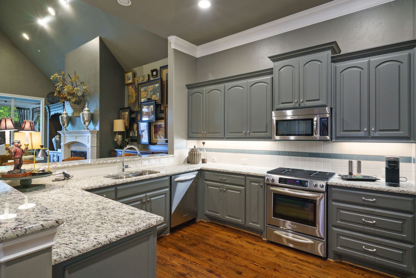
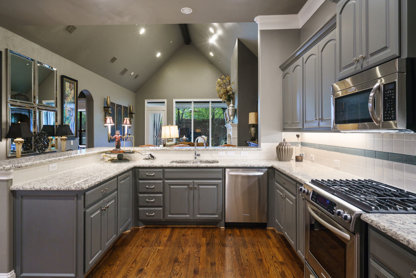
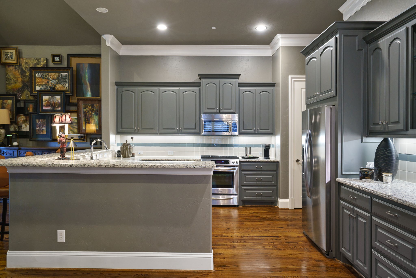
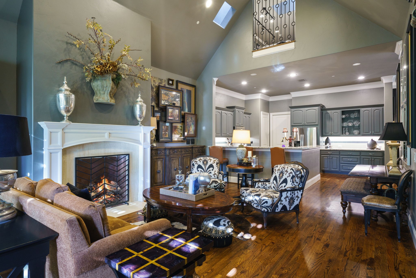
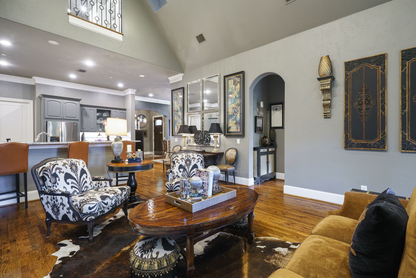
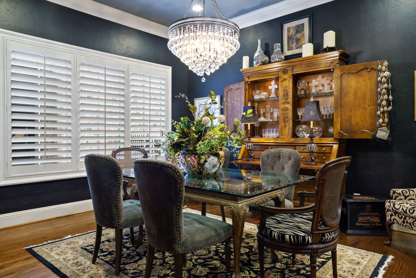
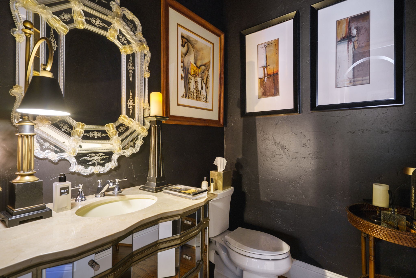
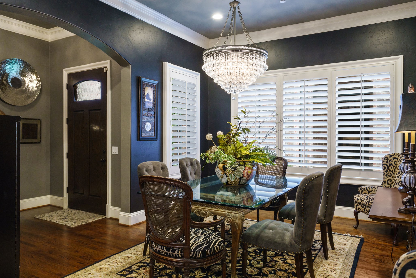
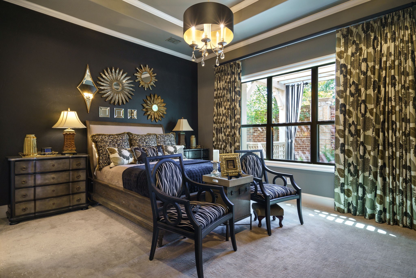
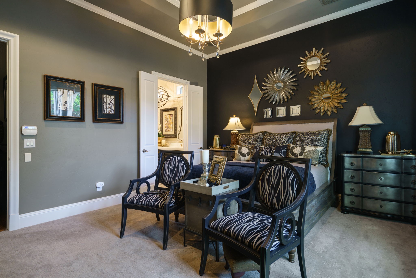
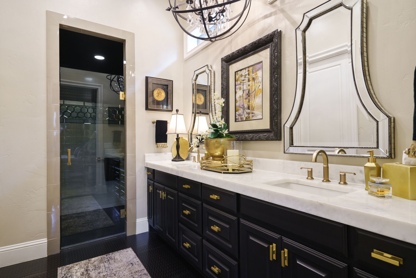
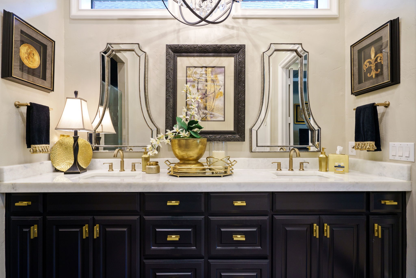
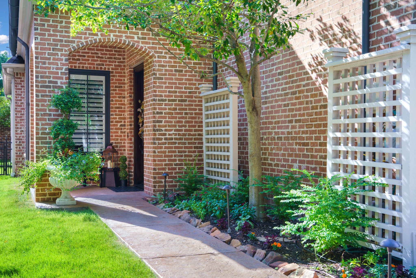
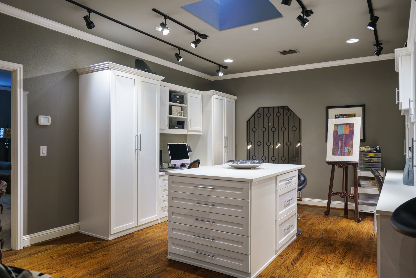
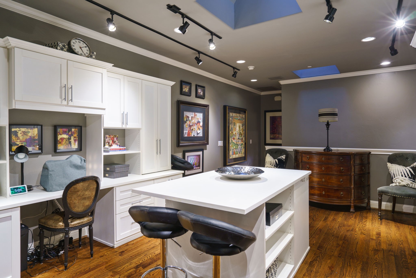
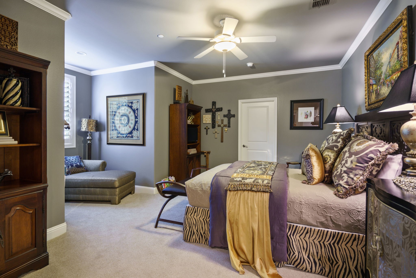
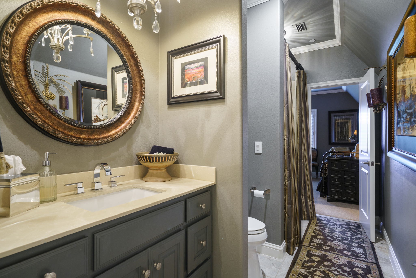
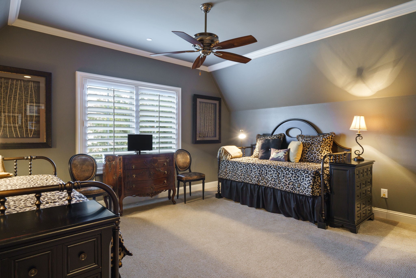
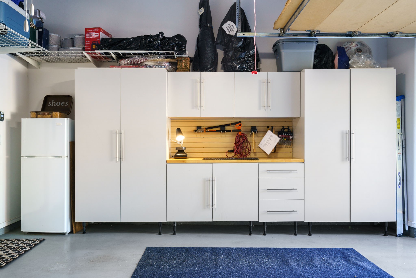
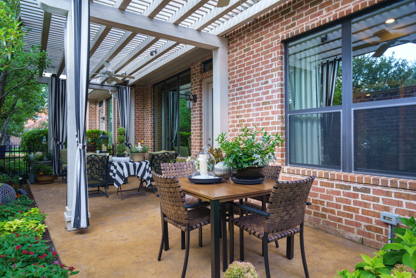
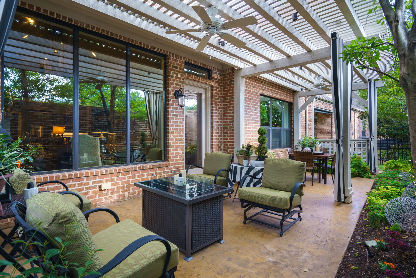
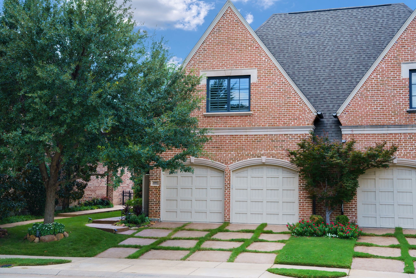
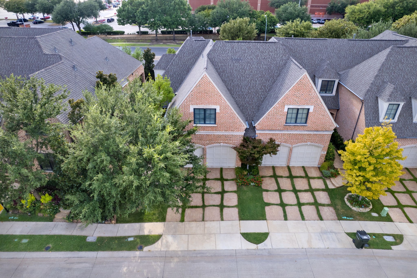
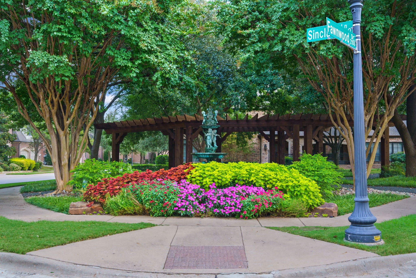
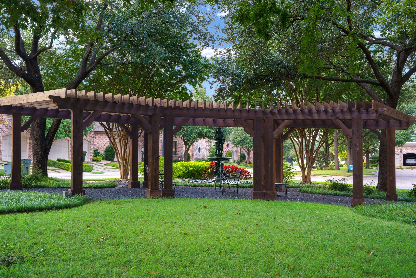
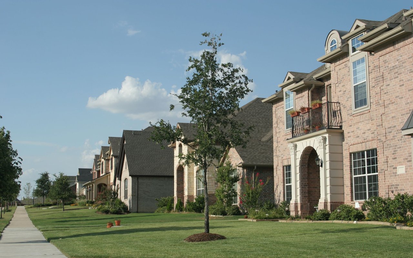
Experience elegance in this stunning 3-bed, 2.5-bath west Plano townhome built by Hawkins-Welwood. Prime location seconds from Target, Willow Bend Mall, great dining options, and Dallas North Tollway. The heart of the home features a spacious kitchen with granite counters, ample cabinetry, stainless steel appliances, and a gas stove. It opens to a soaring living room with cathedral ceilings, a grand fireplace, and windows overlooking a serene patio covered with a Pergola with a water feature and latticework. The primary suite showcases coffered ceilings and patio views. The spa-like bath includes dual sinks, a walk-in shower, and a closet. Upstairs offers a large flex space plus two large bedrooms sharing a Jack-and-Jill bath. The garage features built in cabinets and storage. Located in a quiet neighborhood with mature trees, a large park with a playground, and welcoming neighbors. This home delivers luxury, comfort, and unbeatable convenience.
Share Property
Location
2165 Fawnwood Drive, Plano, TX 75093
Status
Sold
Date Sold
November 14, 2025
Property Amenities
Interior
Laundry roomLaundry in Utility Room
FireplaceGas Log
AppliancesDishwasher, Disposal, Gas Range, Microwave, Tankless Water Heater
FlooringCarpet, Ceramic Tile, Wood
Total Bedrooms:3
Half Bathrooms:1
Full Bathrooms:2
Other Interior FeaturesChandelier, Decorative/Designer Lighting Fixtures, Eat-in Kitchen, Granite Counters, High Speed Internet, Cable TV, Walk-In Closet(s)
Area & Lot
Lot Area4,356 Sq.Ft.
Living area2,757 Sq.Ft.
MLS® ID21069961
Year Built2013
School DistrictPlano ISD
High SchoolShepton
Middle SchoolRenner
Elementary SchoolCentennial
Architecture StylesTraditional
TypeTownhouse
StatusSold
Exterior
Stories2
PoolNone
Air conditioningCentral Air
Heat typeCentral
Water SourcePublic
Garage Space2.0
Security FeaturesSecurity System
SewerPublic Sewer
Other Exterior FeaturesRain Gutters
ParkingGarage Faces Front, Garage, Garage Door Opener
Lot FeaturesInterior Lot
RoofComposition
UtilitiesNatural Gas Available, Sewer Available, Separate Meters, Water Available, Cable Available