Leave a Message

Thank you for your message. I will be in touch with you shortly.

4581 Biltmoore Drive
Price Upon Request

4581 Biltmoore Drive

4 Beds 3 Baths 4,010 Sq.Ft. 0.37 Acres

Description

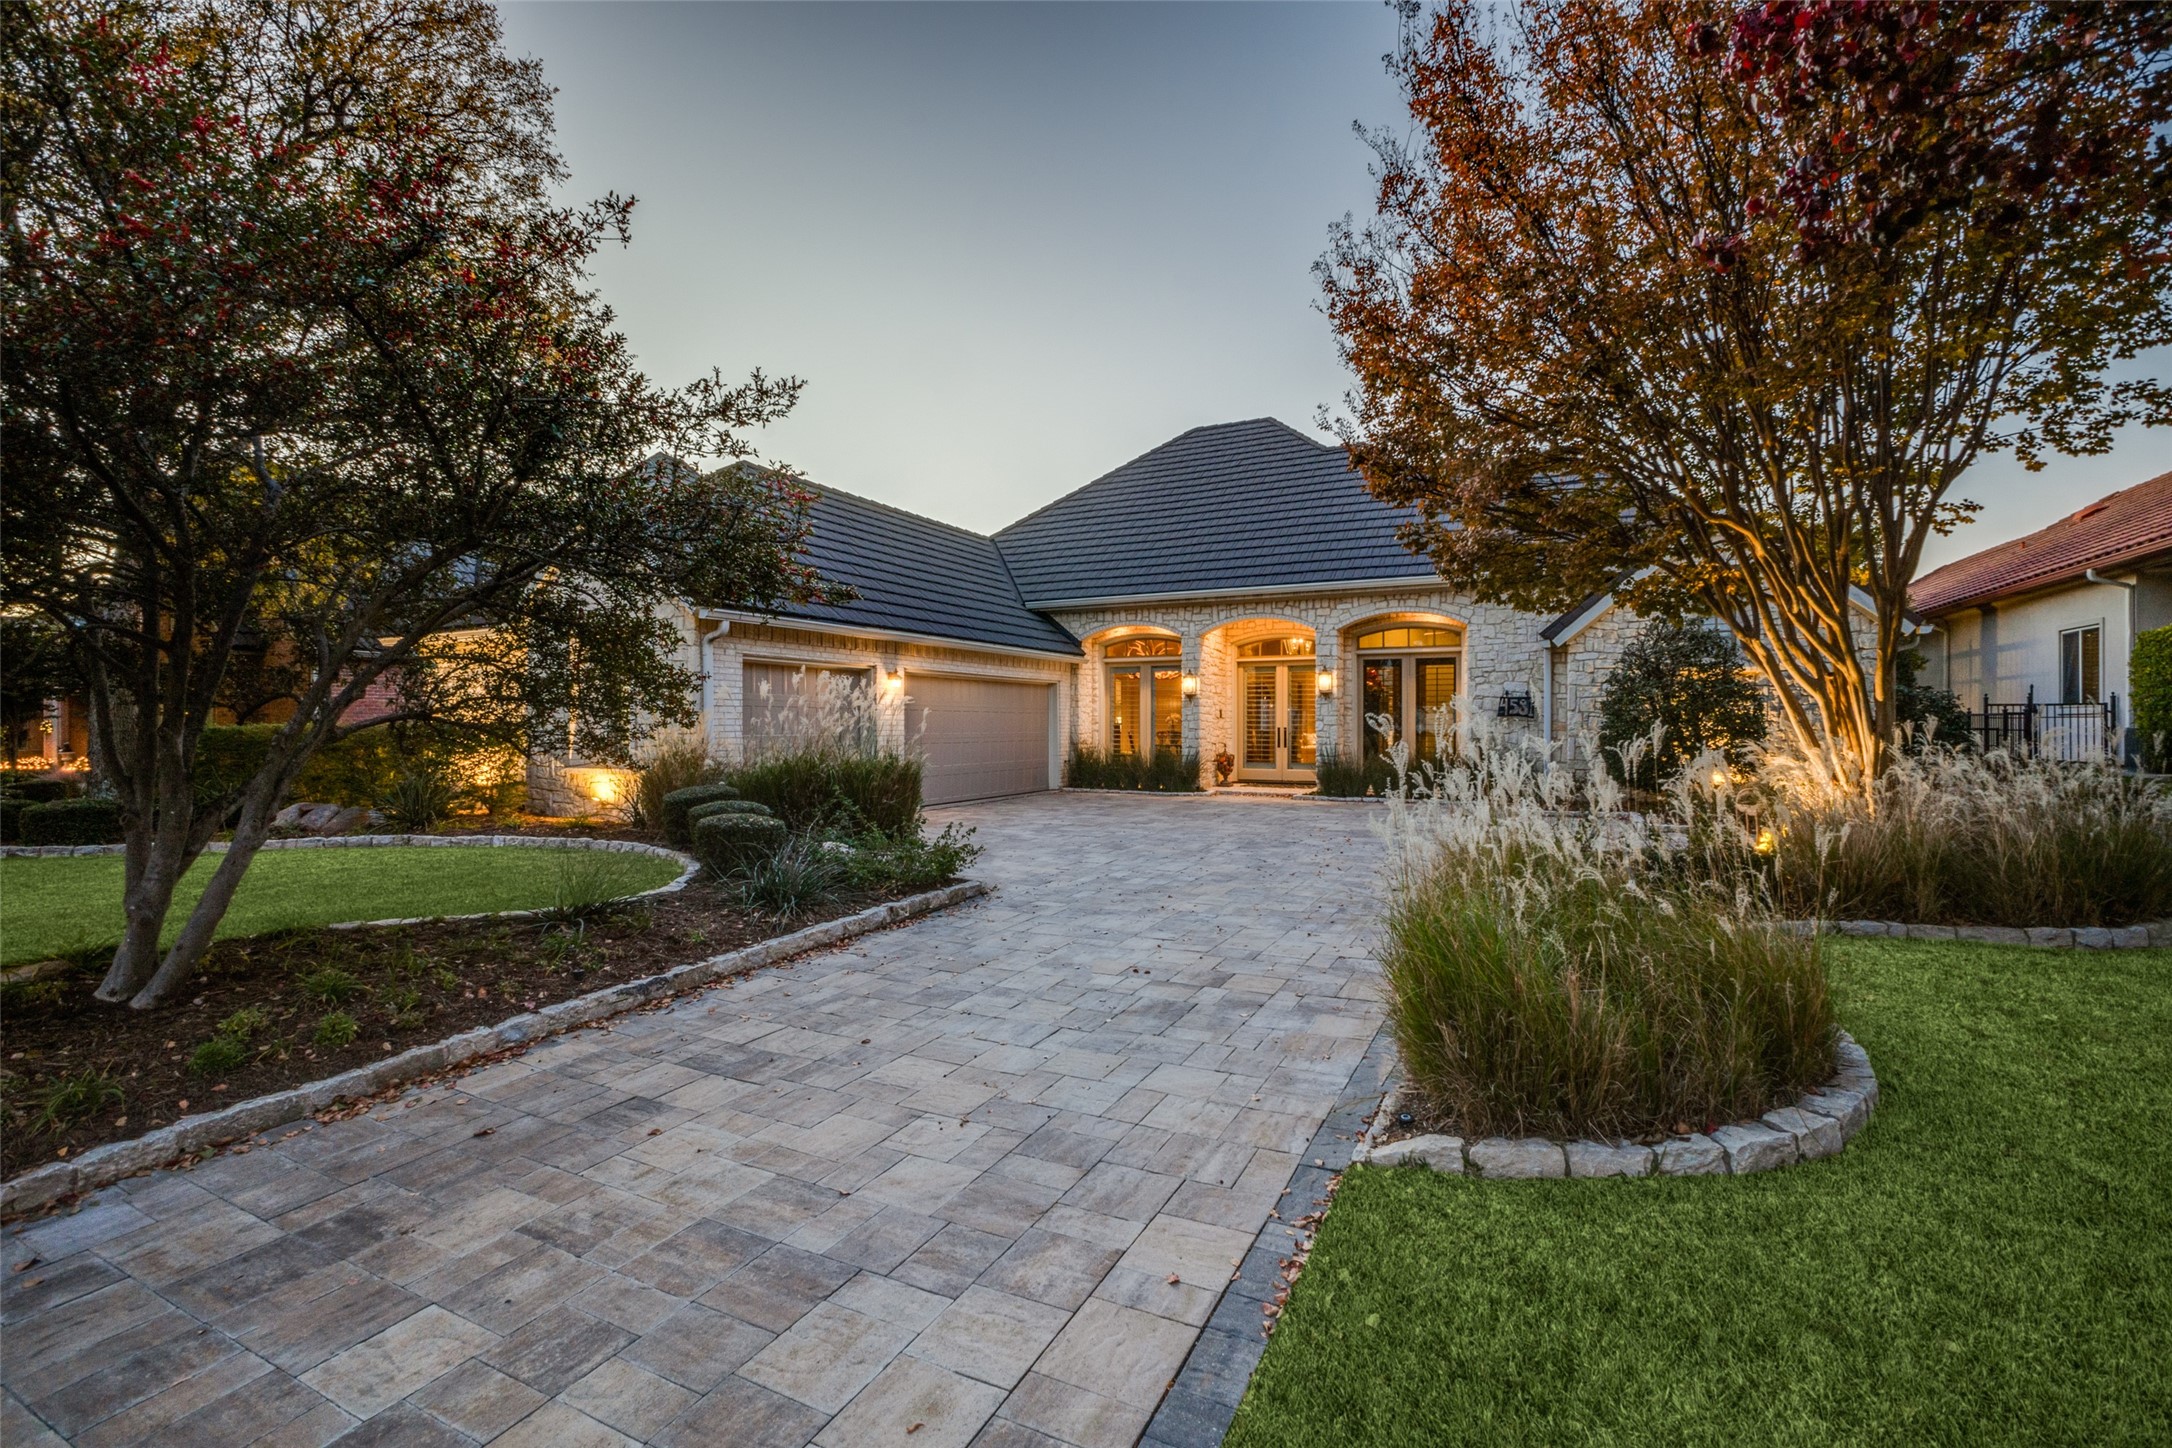
MULTIPLE OFFERS RECEIVED. BEST & FINAL BY 10AM ON WEDNESDAY(12-11). This beautifully updated single-story custom built Austin stone & brick Hill Country home is nestled high above the 5th fairway of Stonebriar CC golf course on a premier street w-in the prestigious gated & guarded Stonebriar Village. Exquisite details incl: an open-flowing flr plan~custom finishes~gorgeous newly hand-stained & refinished engineered hardwd flrs~plantation shutters~high ceilings~beautiful stacked crown moldings~tankless water htr~a 50-year Class IV Stone Coated Steel roof. Step through the beautiful dbl glass drs of the welcoming entryway to the elegant DR & formal LR w-cast stone fireplace & a wall of windows which creates a bright & spacious ambiance while also offering scenic golf course & tranquil bkyrd views. Also, off the entryway, discover a private study w-rich wd BI shelves that lead to a hidden closet. Continuing down the north wing of the home is a generously sized guest bdrm w-private access dr to the pool & a full bath which also serves as a pool bath. The epicurean kitchen boasts an oversized center island & is equipped w-SS appl~KitchenAid gas cooktop~KitchenAid side-by-side refrigerator~dbl ovens~wine refrigerator & seamlessly flows to the light-filled brkfst & family rms. This inviting space is adorned w-flr-to-ceiling wndws~vaulted ceiling~& a focal point Austin stone feature wall w-custom BIs & fireplace. Escape to the spacious secluded primary suite complete w-a sitting area~private French door access to the pool area~double vanities~clawfoot soaker tub~separate OS seamless glass shower, & a generously sized custom closet. In a separate wing of the home are two spacious bdrms that share a jack-n-jill bath. Step outside to the incredibly private bkyrd & outdoor LA where a covered patio overlooks a sparkling pool & spa surrounded by a lushly landscaped yard w-picturesque golf views. Grassy area for pets or children to play. 3-car garage~large laundry rm w-sink..

Share Property

Location

4581 Biltmoore Drive, Frisco, TX 75034

Status

Sold

Date Sold

January 7, 2025

Property Amenities

Interior
Laundry room Electric Dryer Hookup, Laundry in Utility Room
Fireplace Den, Gas, Gas Log, Living Room, Raised Hearth
Appliances Some Gas Appliances, Built-In Gas Range, Built-In Refrigerator, Double Oven, Dishwasher, Electric Oven, Gas Cooktop, Disposal, Plumbed For Gas, Tankless Water Heater
Flooring Carpet, Tile, Wood
Total Bedrooms: 4
Full Bathrooms: 3
Other Interior Features Built-in Features, Chandelier, Cathedral Ceiling(s), Decorative/Designer Lighting Fixtures, Double Vanity, Eat-in Kitchen, Granite Counters, High Speed Internet, Kitchen Island, Open Floorplan, Pantry, Paneling/Wainscoting, Vaulted Ceiling(s), Walk-In Closet(s)
Area & Lot
Lot Area 0.37 Acres
Living area 4,010 Sq.Ft.
MLS® ID 20787587
Year Built 1999
School District Lewisville ISD
High School Hebron
Middle School Arbor Creek
Elementary School Hicks
Architecture Styles Mediterranean, Traditional, Detached
Type Residential
Status Sold
Exterior
Stories 1
Pool Heated, In Ground, Pool, Pool/Spa Combo, Water Feature
Air conditioning Central Air
Heat type Central
Water Source Public
Garage Space 3.0
Security Features Prewired, Security System Owned, Security System, Security Gate, Gated Community, Security Guard, Gated with Guard
Sewer Public Sewer
Other Exterior Features Rain Gutters
Parking Oversized
Lot Features Interior Lot, Landscaped, On Golf Course, Many Trees, Subdivision, Sprinkler System
Utilities Natural Gas Available, Sewer Available, Separate Meters, Water Available
Finance
Price Upon Request

360 Virtual Tour

Take a tour of this property

Work With Jenelle

Start a thoughtful conversation about your next move, whether you're buying, selling, relocating, investing, or building a life that fits you better.


