Leave a Message

Thank you for your message. I will be in touch with you shortly.

505 Sea Side Lane
505 Sea Side Lane
505 Sea Side Lane
505 Sea Side Lane
505 Sea Side Lane
505 Sea Side Lane
505 Sea Side Lane
505 Sea Side Lane
505 Sea Side Lane
505 Sea Side Lane
505 Sea Side Lane
505 Sea Side Lane
505 Sea Side Lane
505 Sea Side Lane
505 Sea Side Lane
505 Sea Side Lane
505 Sea Side Lane
505 Sea Side Lane
505 Sea Side Lane
505 Sea Side Lane
505 Sea Side Lane
505 Sea Side Lane
505 Sea Side Lane
505 Sea Side Lane
505 Sea Side Lane
505 Sea Side Lane
VIEW PHOTOS
Price Upon Request

505 Sea Side Lane

3 Beds 3 Baths 2,668 Sq.Ft. 3,005.64 Sq.Ft.

Description

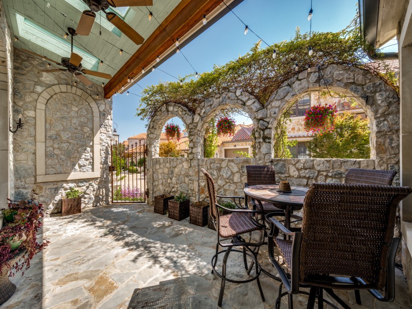
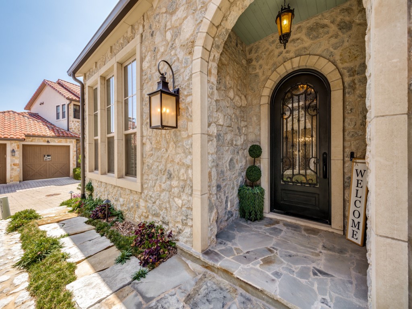
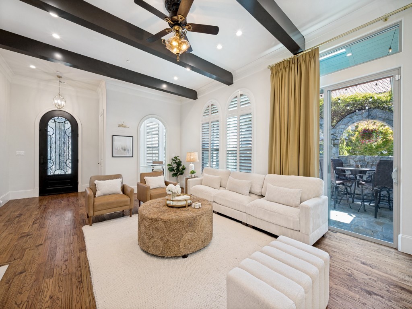
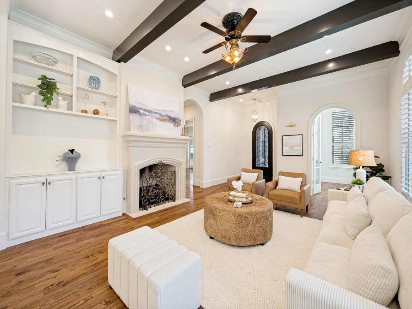
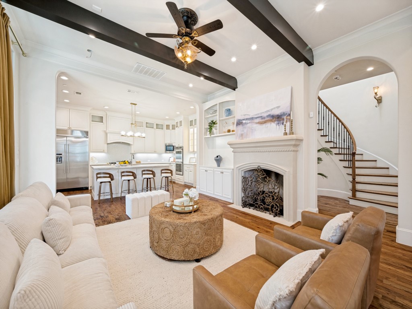
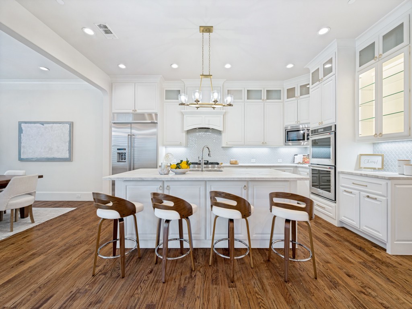
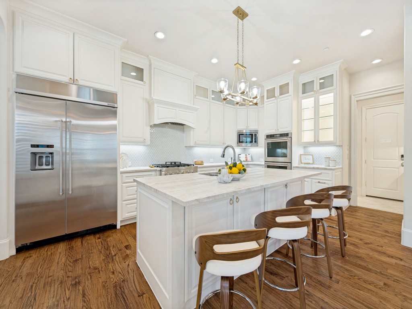
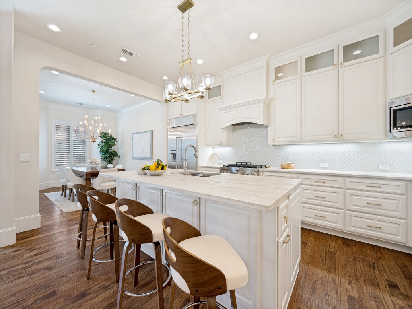
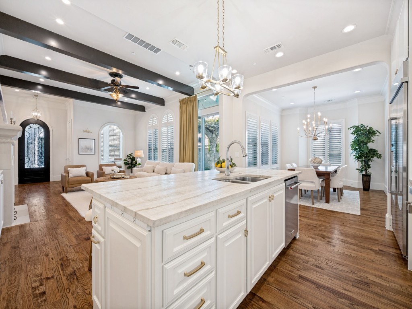
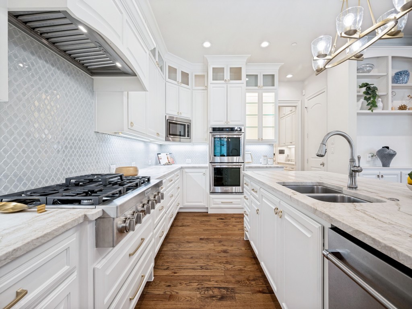
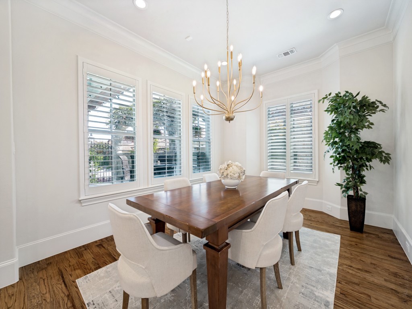
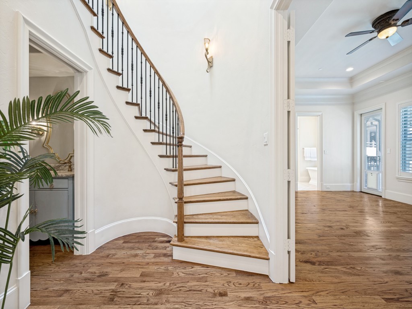
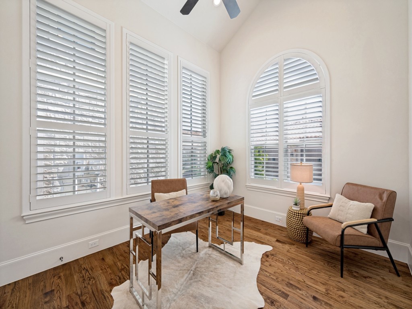
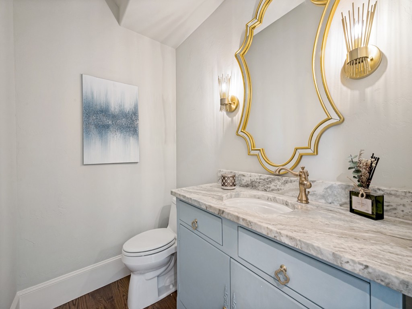
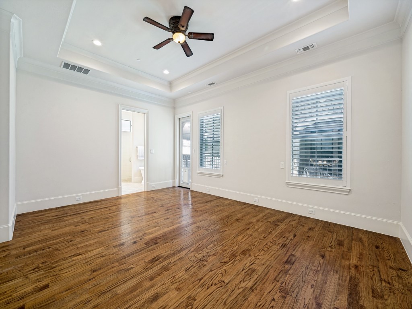
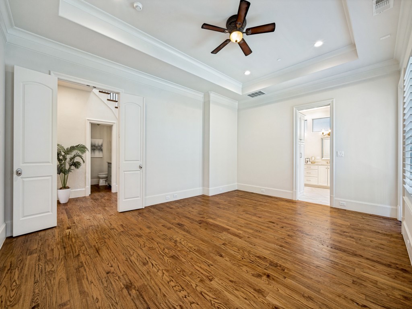
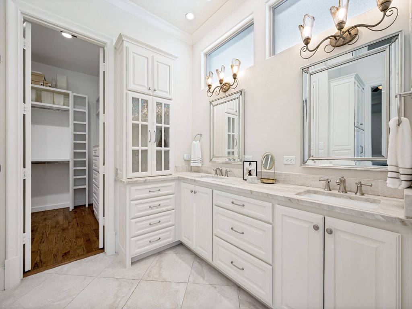
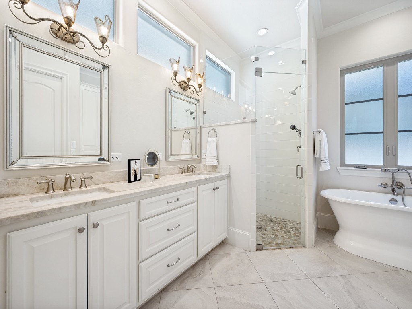
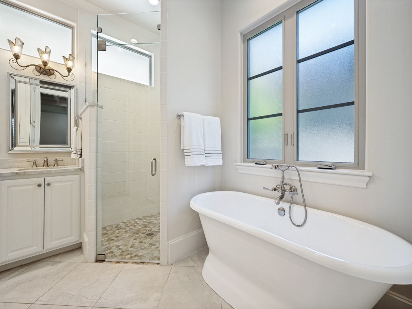
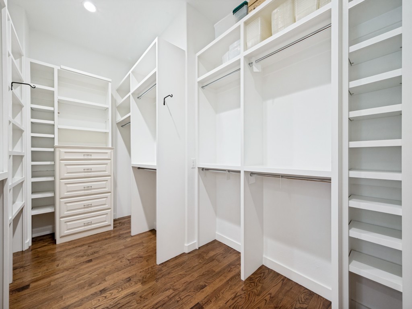
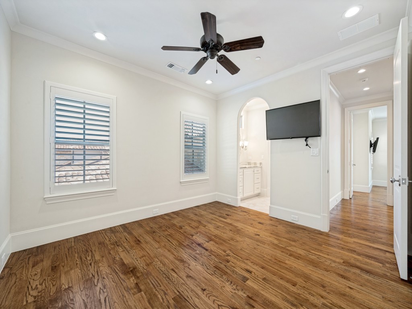
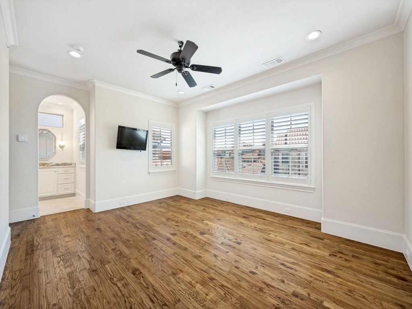
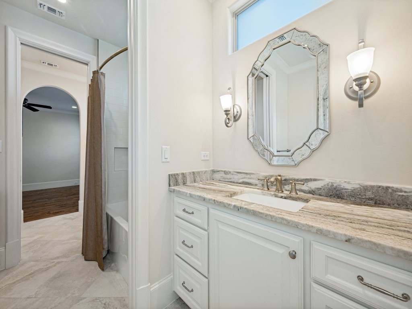
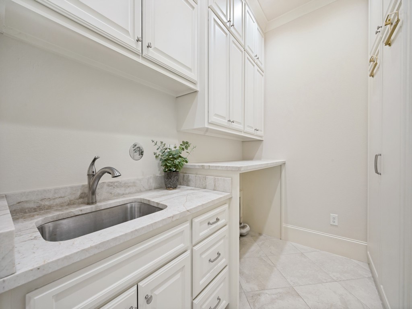
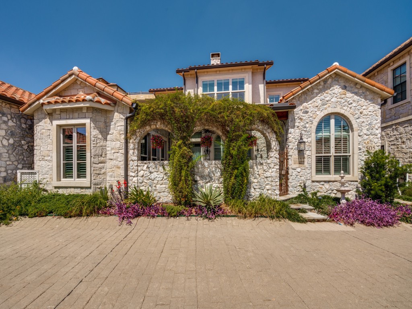
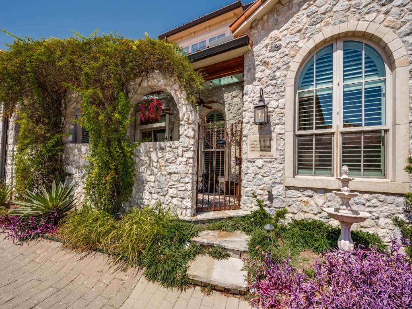
Beautiful custom home in the heart of Adriatica Village, newly painted, and offering timeless architecture, refined finishes, and an easy lock-and-leave lifestyle. Designed with rich architectural detail, this home features arched office doors, extensive crown molding, a cast stone fireplace, plantation shutters, solid wood flooring throughout, and leather-finish granite surfaces throughout the home. The bright kitchen is both elegant and functional, with a 6-burner gas cooktop, built-in refrigerator, double ovens, glass-inset cabinetry, a large island, and walk-in pantry. The living area opens to a charming covered courtyard patio with skylights, creating the perfect setting for morning coffee, quiet evenings, or intimate dinners with friends. The spacious primary suite is located downstairs and includes a well-appointed bath with dual vanities, a separate tub and shower, and a generous closet. The home is designed with exceptional storage, including a laundry room with sink, countertop space, and a full wall of cabinetry, three additional linen closets upstairs, plus a foamed attic with approximately 22 x 15 feet of walkable storage. Additional conveniences include a whole-house water filtration system, epoxy garage floors, built-in garage cabinets, a storage closet, and overhead retractable shelving. With no carpet, low-maintenance outdoor living, and quality finishes throughout, this home is ideal for those wanting comfort, beauty, and ease. Enjoy the distinctive lifestyle of Adriatica, just steps from boutique shops, cafes, restaurants, scenic walking areas, and the iconic chapel, with quick access to SH 121, the Dallas North Tollway, and historic Downtown McKinney. A rare opportunity to enjoy timeless custom-home quality in one of McKinney's most charming walkable communities.
Share Property

Location

505 Sea Side Lane, Mc Kinney, TX 75072

Status

Sold

Date Sold

September 4, 2026

Property Amenities

Interior
Fireplace Gas Log, Gas Starter
Appliances Double Oven, Dishwasher, Gas Cooktop, Disposal, Microwave, Refrigerator
Flooring Ceramic Tile, Wood
Total Bedrooms: 3
Half Bathrooms: 1
Full Bathrooms: 2
Other Interior Features Eat-in Kitchen, Kitchen Island, Pantry, Cable TV
Area & Lot
Lot Area 3,005.64 Sq.Ft.
Living area 2,668 Sq.Ft.
MLS® ID 21360020
Year Built 2020
School District McKinney ISD
High School Mckinney Boyd
Middle School Dowell
Elementary School Glenoaks
Architecture Styles Mediterranean, Detached
Type Residential
Status Sold
Exterior
Stories 2
Pool None
Air conditioning Central Air
Heat type Central, Fireplace(s)
Water Source Public
Garage Space 2.0
Sewer Public Sewer
Parking Additional Parking, Epoxy Flooring, Garage, Parking Lot, Garage Faces Rear, Community Structure
Lot Features Landscaped, Subdivision
Roof Composition, Spanish Tile
Utilities Sewer Available, Underground Utilities, Water Available, Cable Available
Finance
Price Upon Request

360 Virtual Tour

Take a tour of this property

Work With Jenelle

Start a thoughtful conversation about your next move, whether you're buying, selling, relocating, investing, or building a life that fits you better.