Leave a Message

Thank you for your message. I will be in touch with you shortly.

5644 Gleneagles Drive
VIEW PHOTOS
$1,250,000

5644 Gleneagles Drive

4 Beds 4 Baths 3,019 Sq.Ft. 5,662.8 Sq.Ft.

Description

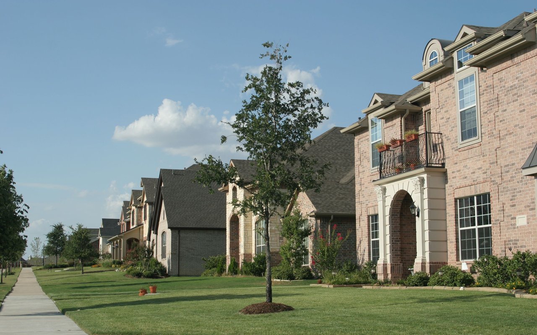
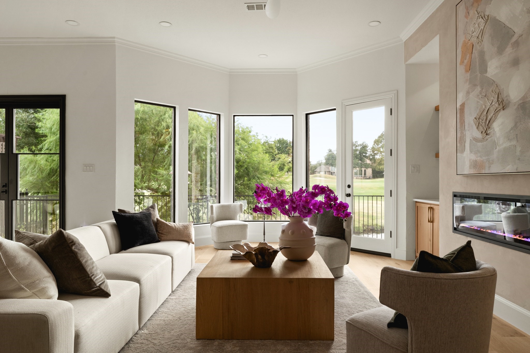
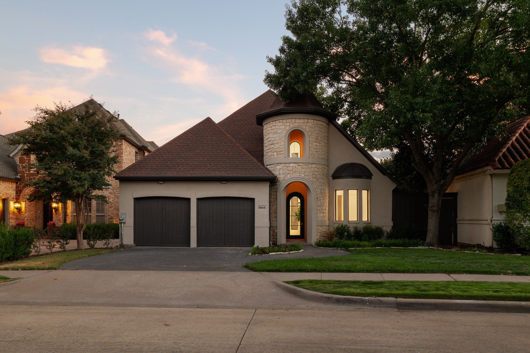
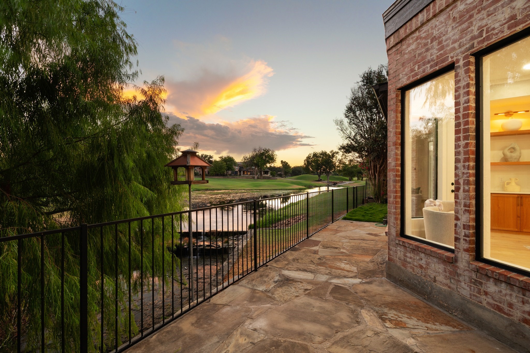
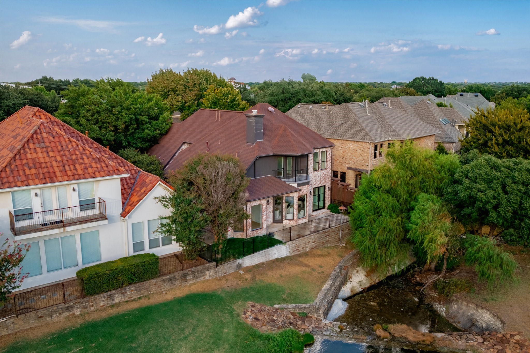
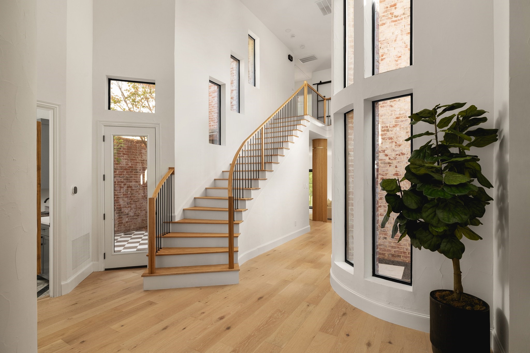
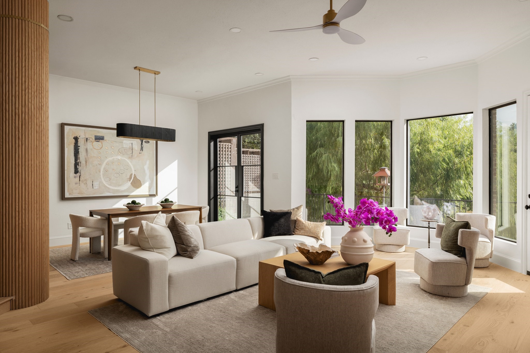
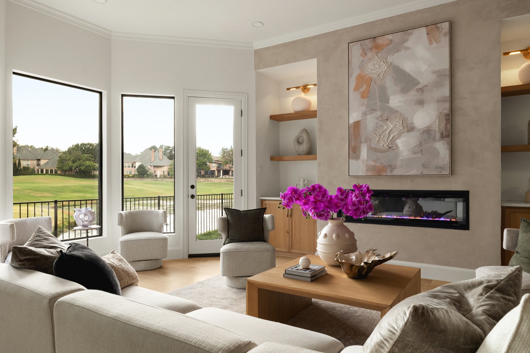
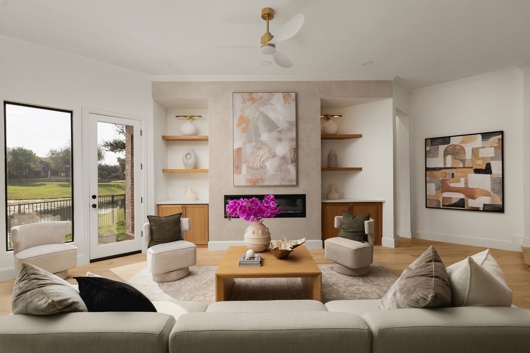
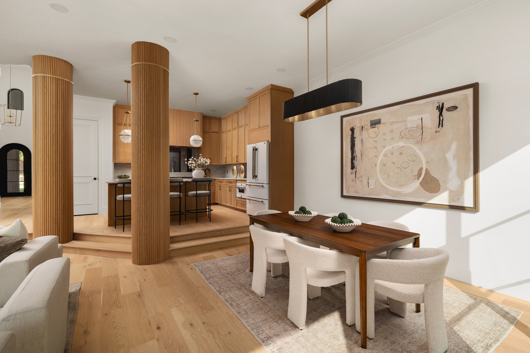
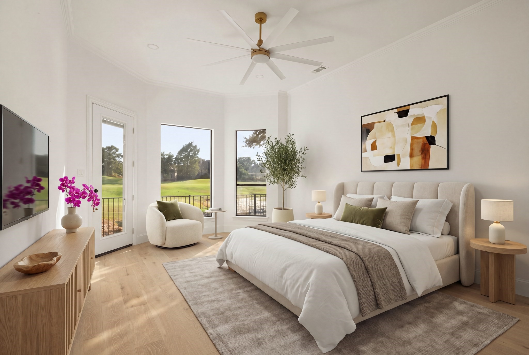
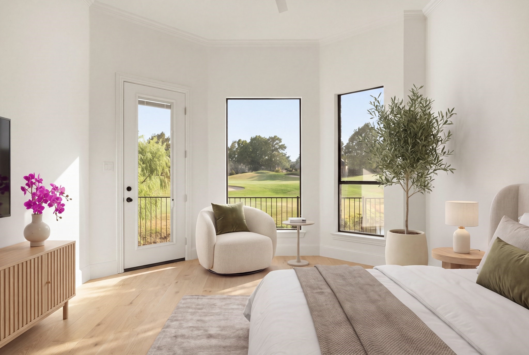
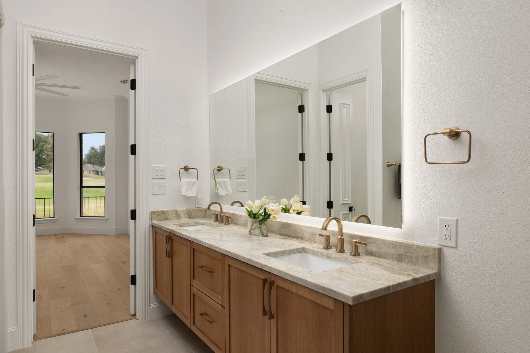
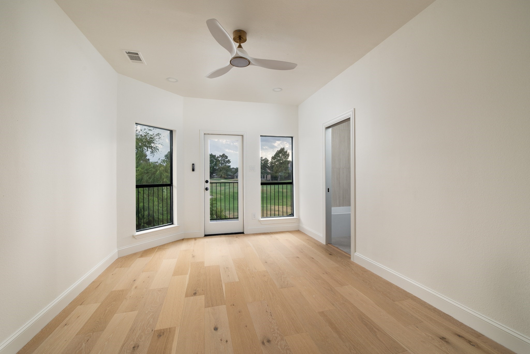
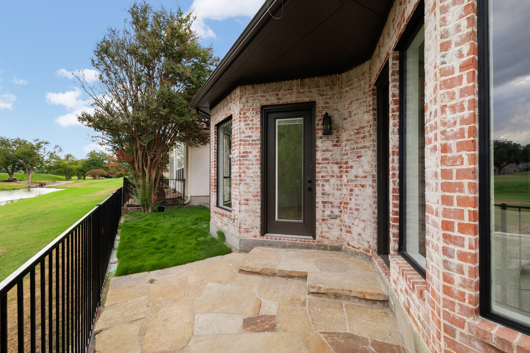
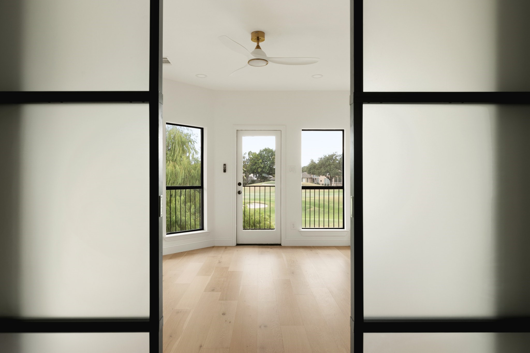
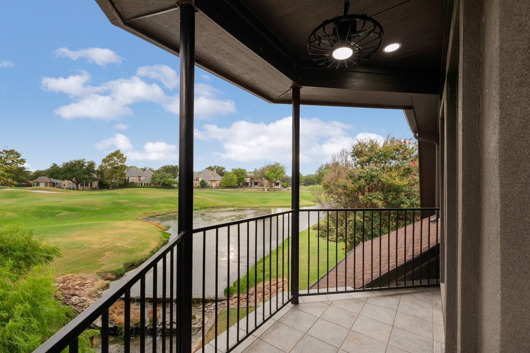
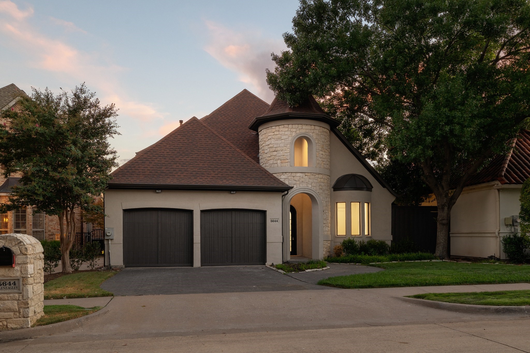
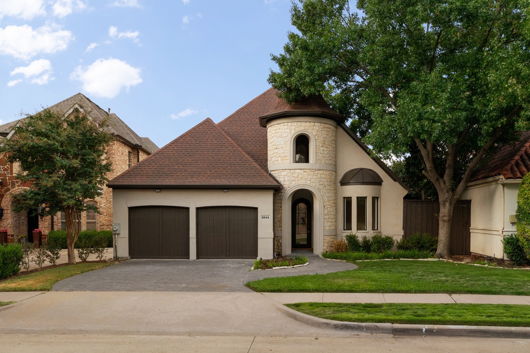
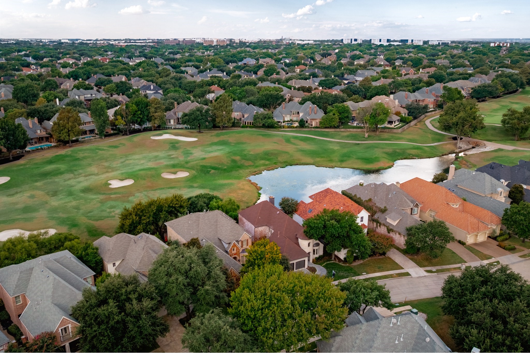
Set within the gated Greens of Gleneagles, this reimagined residence is defined by natural light, sweeping views, and an effortless sense of space. Floor-to-ceiling windows draw in light throughout the home, while the setting overlooking the 8th hole of the Queens Course and surrounding creek creates a beautiful backdrop from nearly every room.

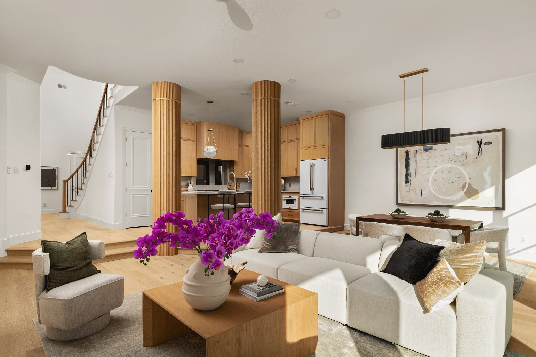
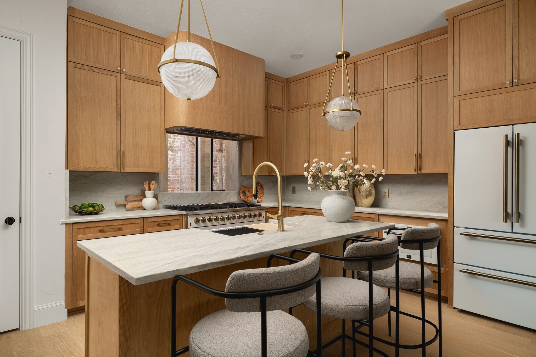
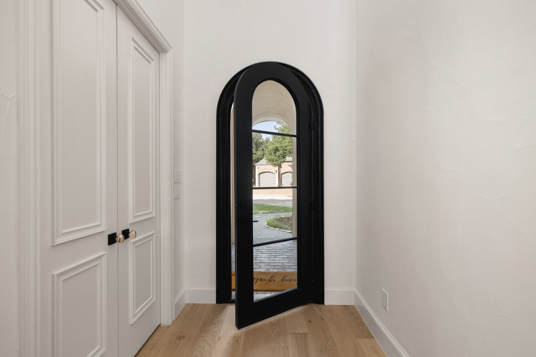
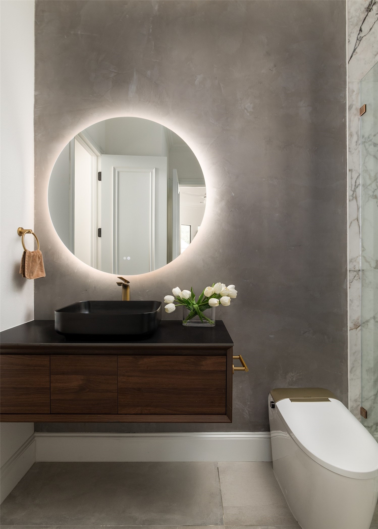
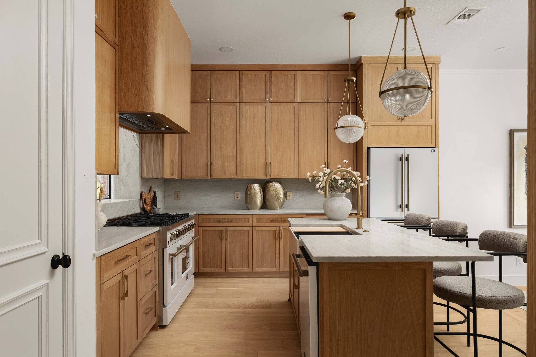
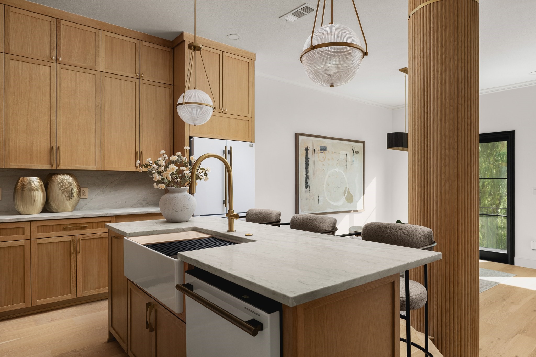
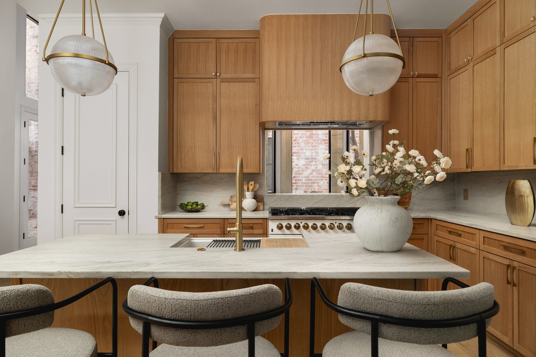
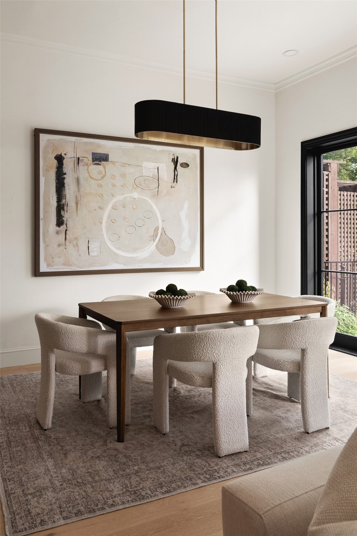
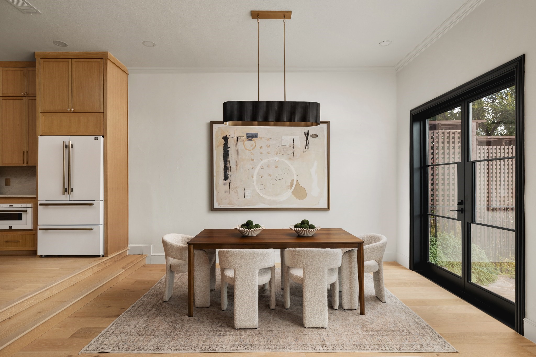
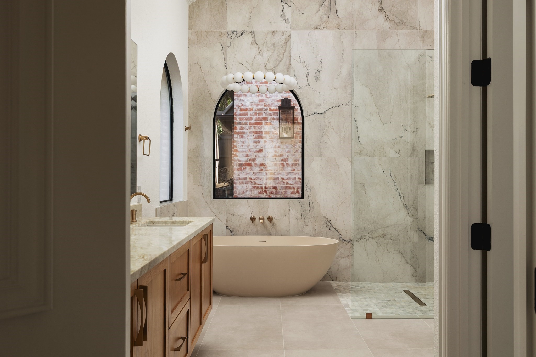
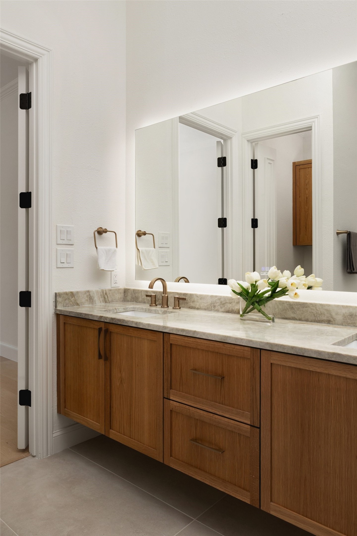
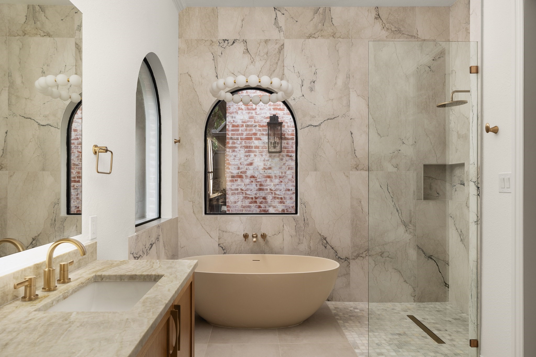
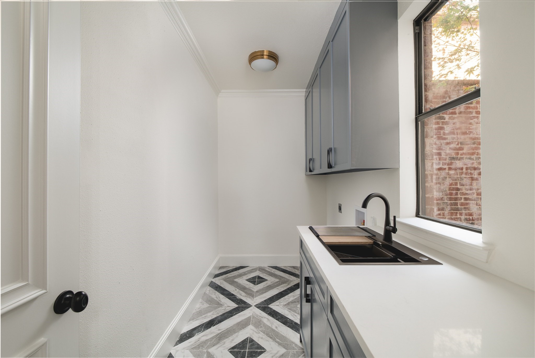
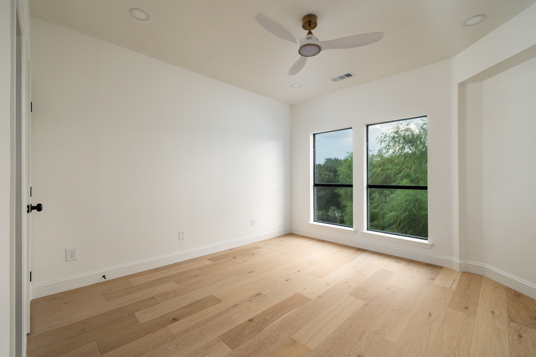
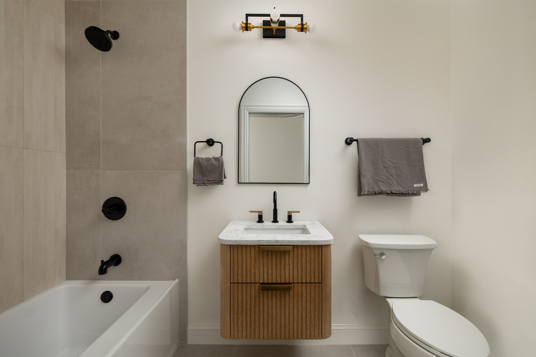
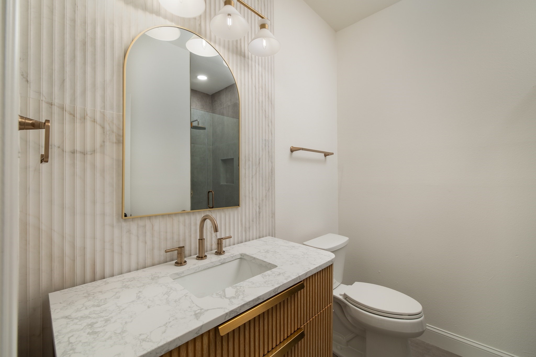
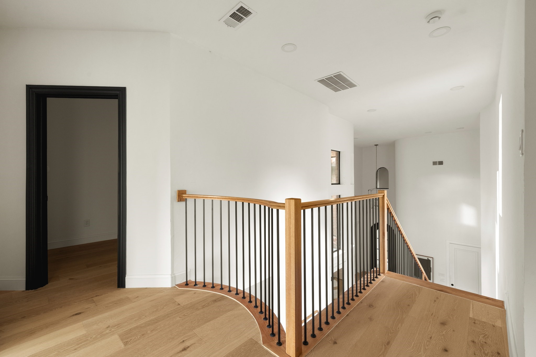
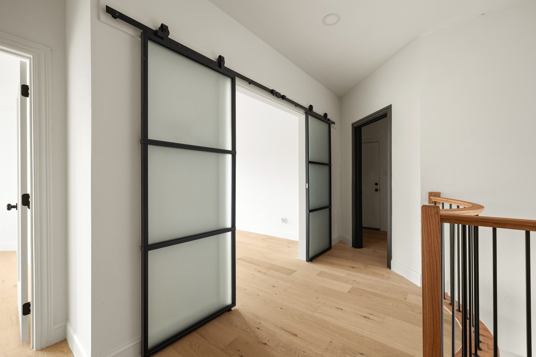
The layout is equally thoughtful, with four generously sized bedrooms that offer the flexibility to work as private offices, a fitness room, guest spaces, or additional living areas. The primary suite and a secondary bedroom are located on the main level, while two additional bedrooms upstairs include one with a covered balcony overlooking the fairway. Inside, wide-plank engineered hardwoods, smooth plaster walls, warm contemporary finishes, and a beautifully appointed kitchen with rift-cut oak cabinetry and high-end appliances create a refined but inviting atmosphere. Spa-like baths and considered updates throughout complete a home that feels as beautiful as it is livable.

With golf and creek views, abundant natural light, a gated setting, and a full-scale renovation, this is a rare opportunity to enjoy a polished, move-in-ready home in one of Plano's most desirable golf communities.

Share Property

Location

5644 Gleneagles Drive, Plano, TX 75093

Status

For Sale

Property Amenities

Interior
Fireplace Living Room
Appliances Dishwasher, Gas Cooktop, Disposal, Microwave
Total Bedrooms: 4
Full Bathrooms: 4
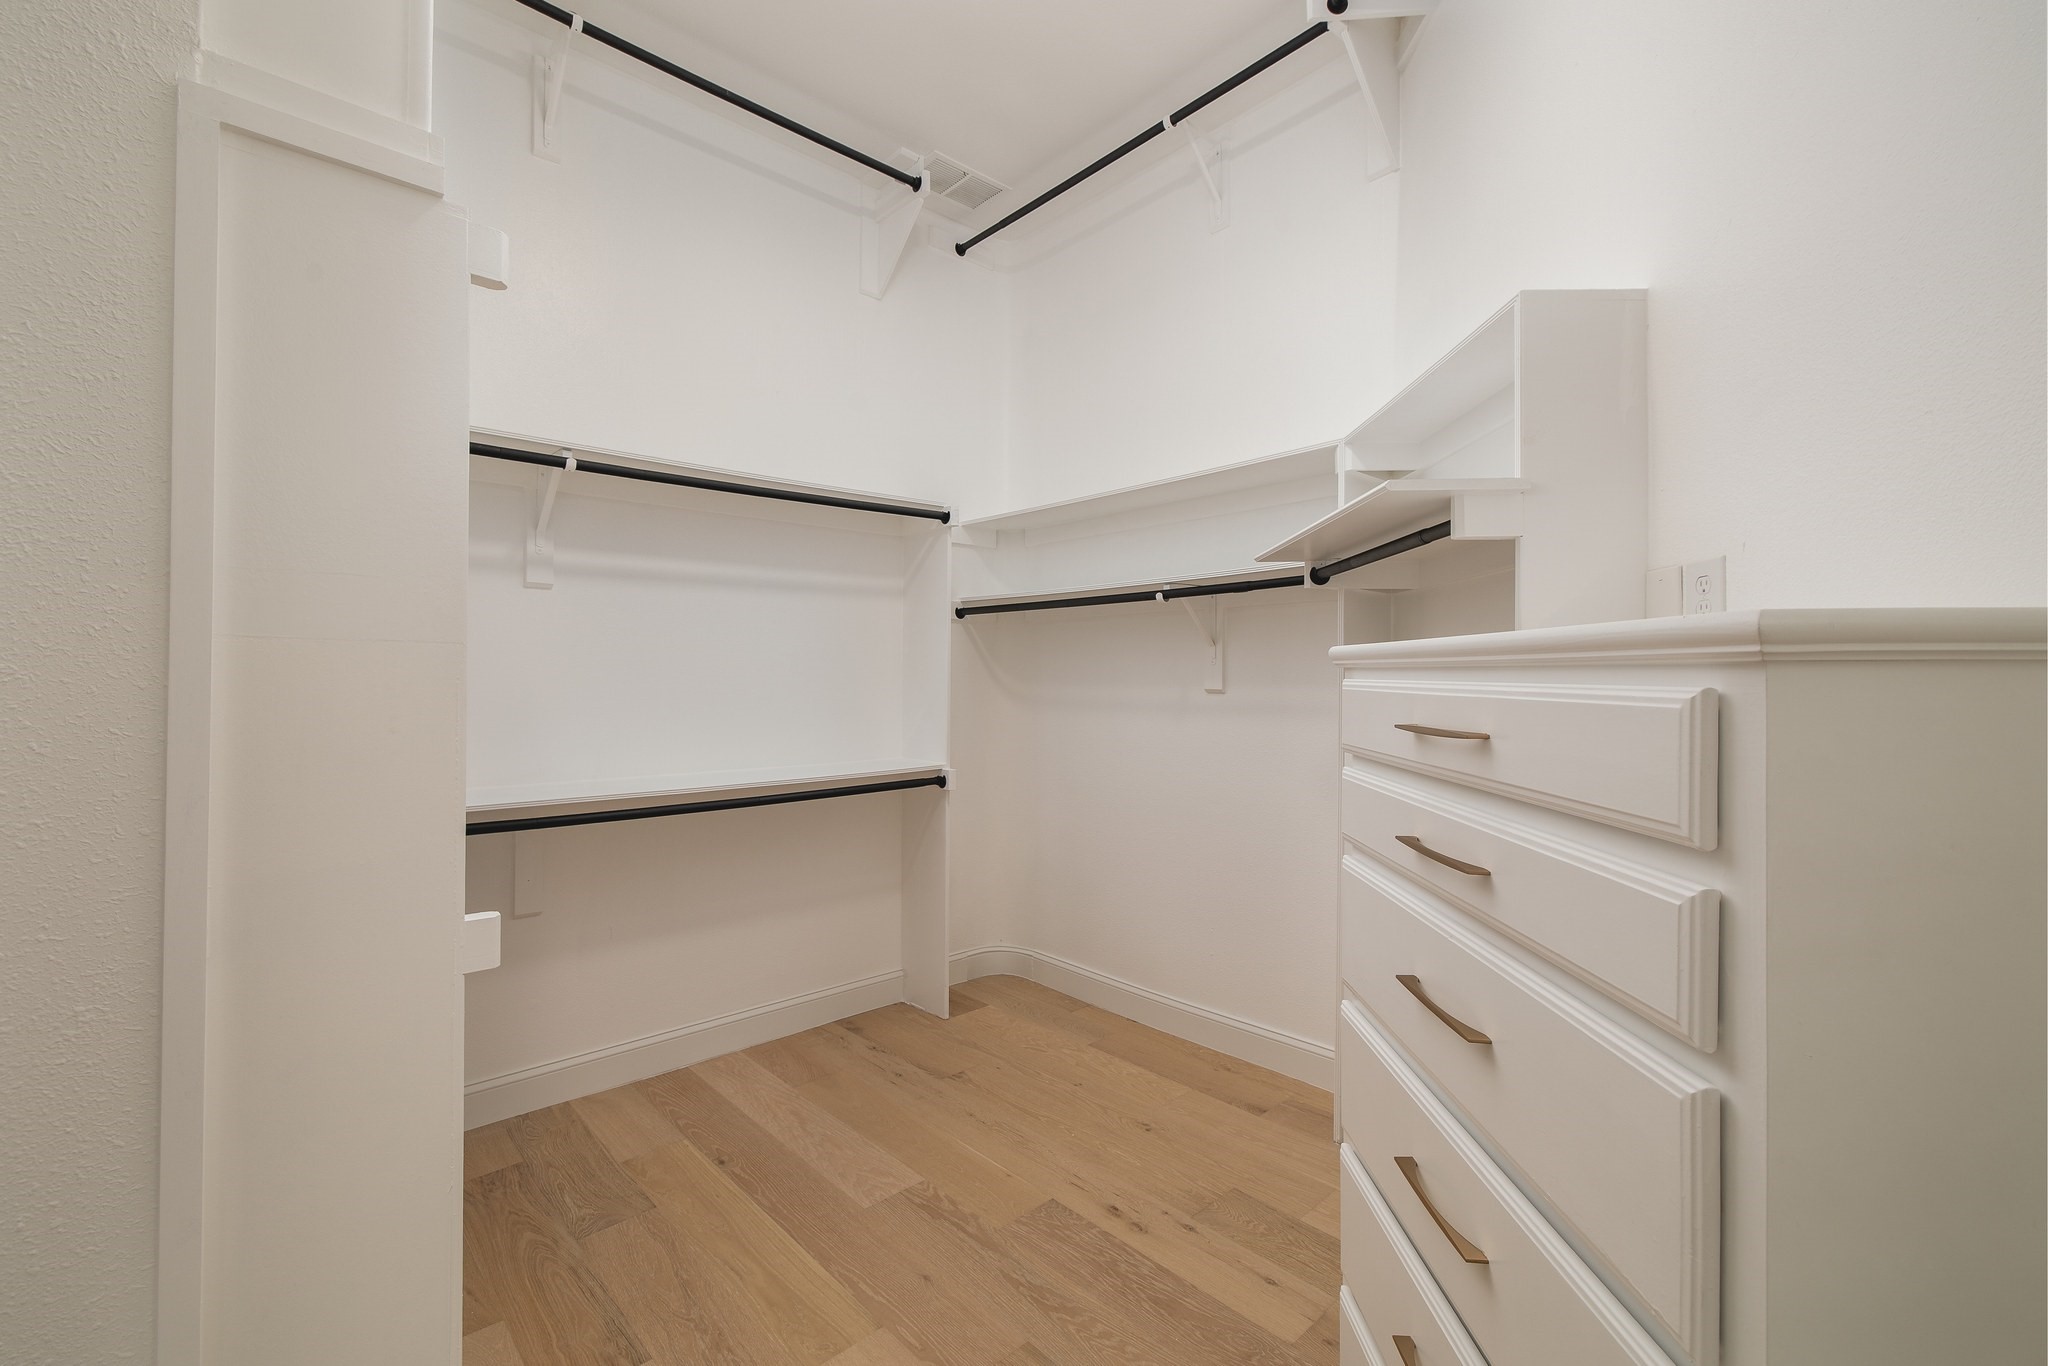
Other Interior Features Decorative/Designer Lighting Fixtures, Eat-in Kitchen, Granite Counters, Kitchen Island, Loft, Walk-In Closet(s)
Area & Lot
Lot Area 5,662.8 Sq.Ft.
Living area 3,019 Sq.Ft.
MLS® ID 21236688
Year Built 1999
School District Plano ISD
High School Shepton,Plano West
Middle School Renner
Elementary School Centennial
View Description Water
Architecture Styles Detached
Type Residential
Status For Sale
Exterior
Stories 2
Pool None
Air conditioning Central Air, Ceiling Fan(s), Electric
Heat type Central
Water Source Public
Garage Space 2.0
Sewer Public Sewer
Parking Garage, Garage Door Opener
Lot Features Zero Lot Line
Utilities Sewer Available, Water Available
Finance
Sales Price $1,250,000
HOA Fees $3,200 yearly
Real Estate Tax $14,112 yearly

360 Virtual Tour

Take a tour of this property
image

Schedule a Showing

I would love to show you this beautiful property. Please select your preferred date and time below. I will be in touch shortly to confirm your appointment.

Schedule a Showing

I would love to show you this beautiful property. Please select your preferred date and time below. I will be in touch shortly to confirm your appointment.

Thank you for your interest in 5644 Gleneagles Drive, Plano, TX 75093. We are reviewing your request and will be in touch shortly!

Mortgage Calculator

Estimate your monthly mortgage payment, including the principal and interest, property taxes, and HOA. Adjust the values to generate a more accurate rate.

All estimates are provided for informational purposes only. Actual amounts may vary.
$0,000 Your Payment 20 15 65
$0,000 Your Payment

Willow Bend Estates

Premier West Plano luxury community featuring custom estates, elite private schools, and country club amenities.

Work With Jenelle

Start a thoughtful conversation about your next move, whether you're buying, selling, relocating, investing, or building a life that fits you better.