Leave a Message

Thank you for your message. I will be in touch with you shortly.

5678 Highflyer Hills Trail
VIEW PHOTOS
Price Upon Request

5678 Highflyer Hills Trail

5 Beds 6 Baths 4,089 Sq.Ft. 10,369 Sq.Ft.

Description

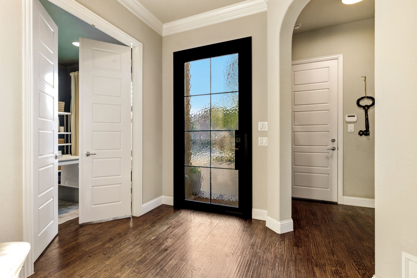
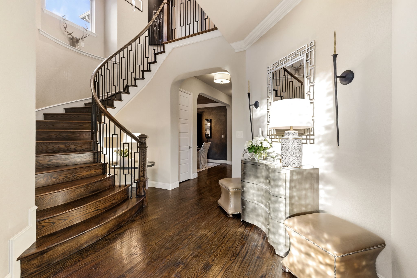
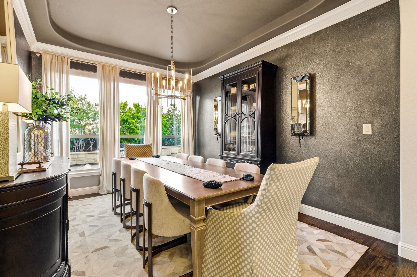
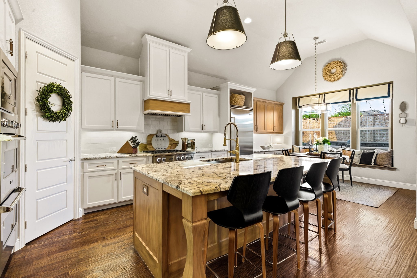
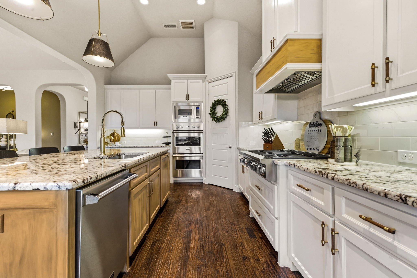
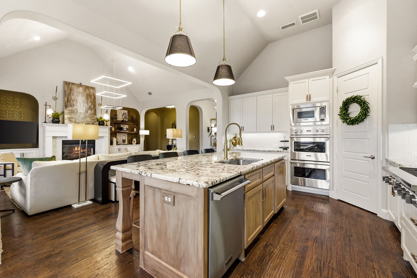
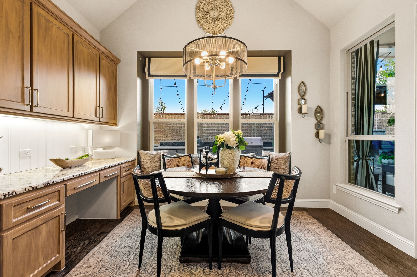
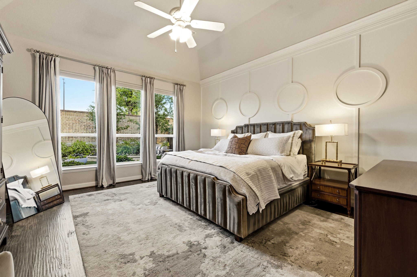
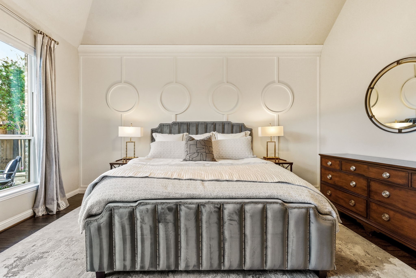
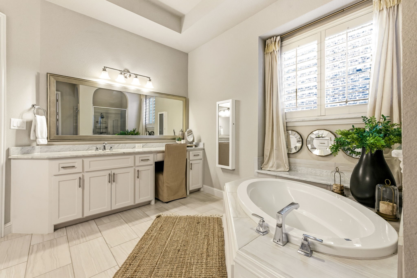
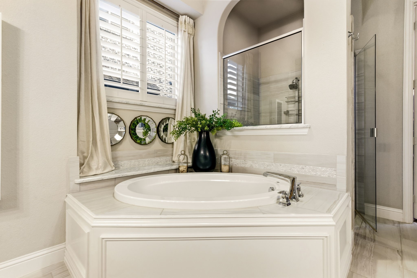
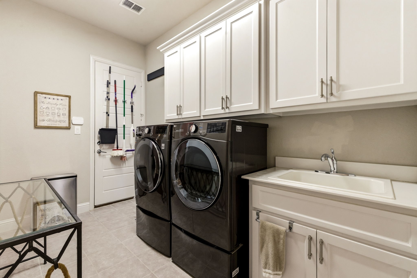
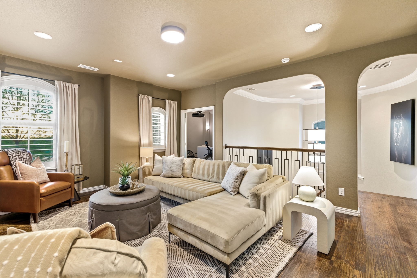
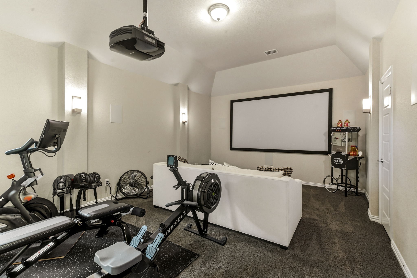
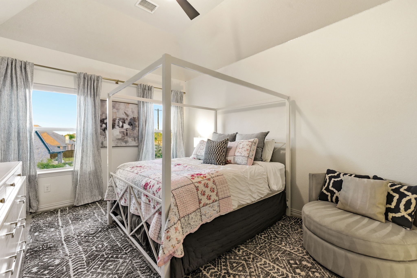
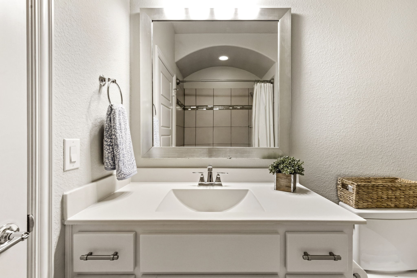
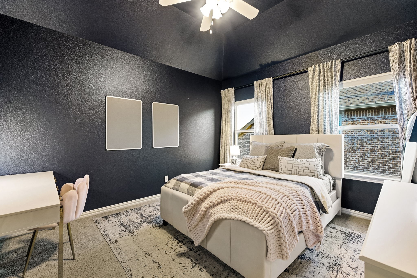
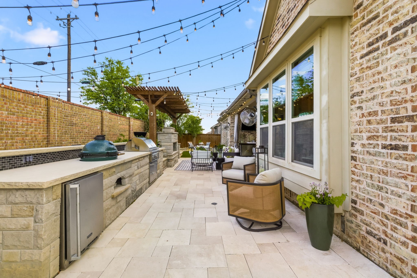
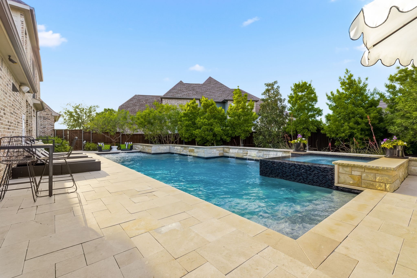
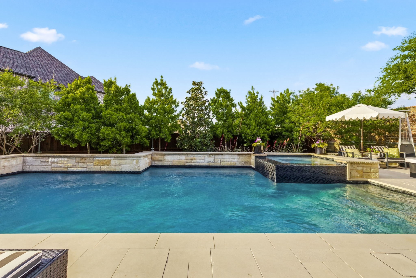
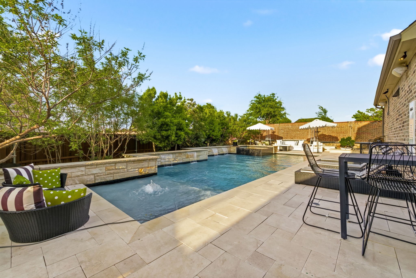
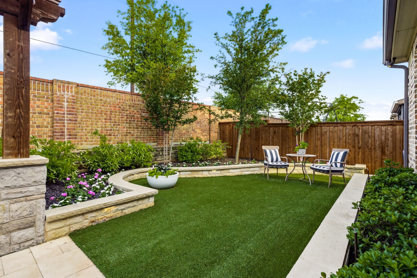
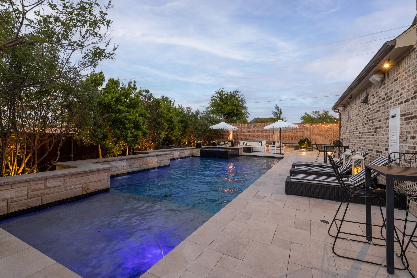
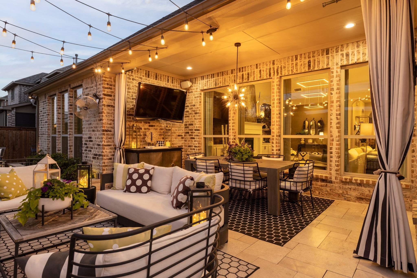
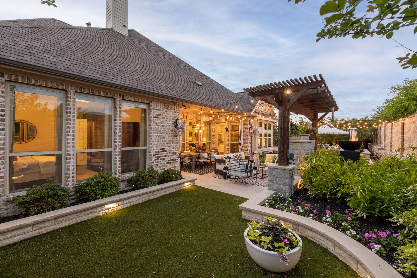
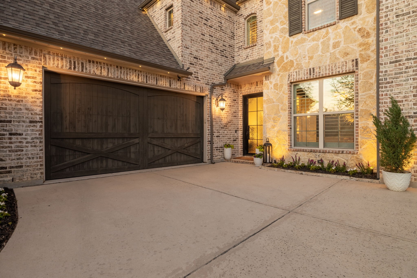
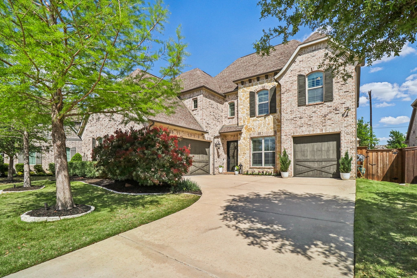
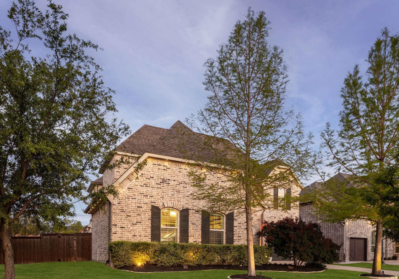
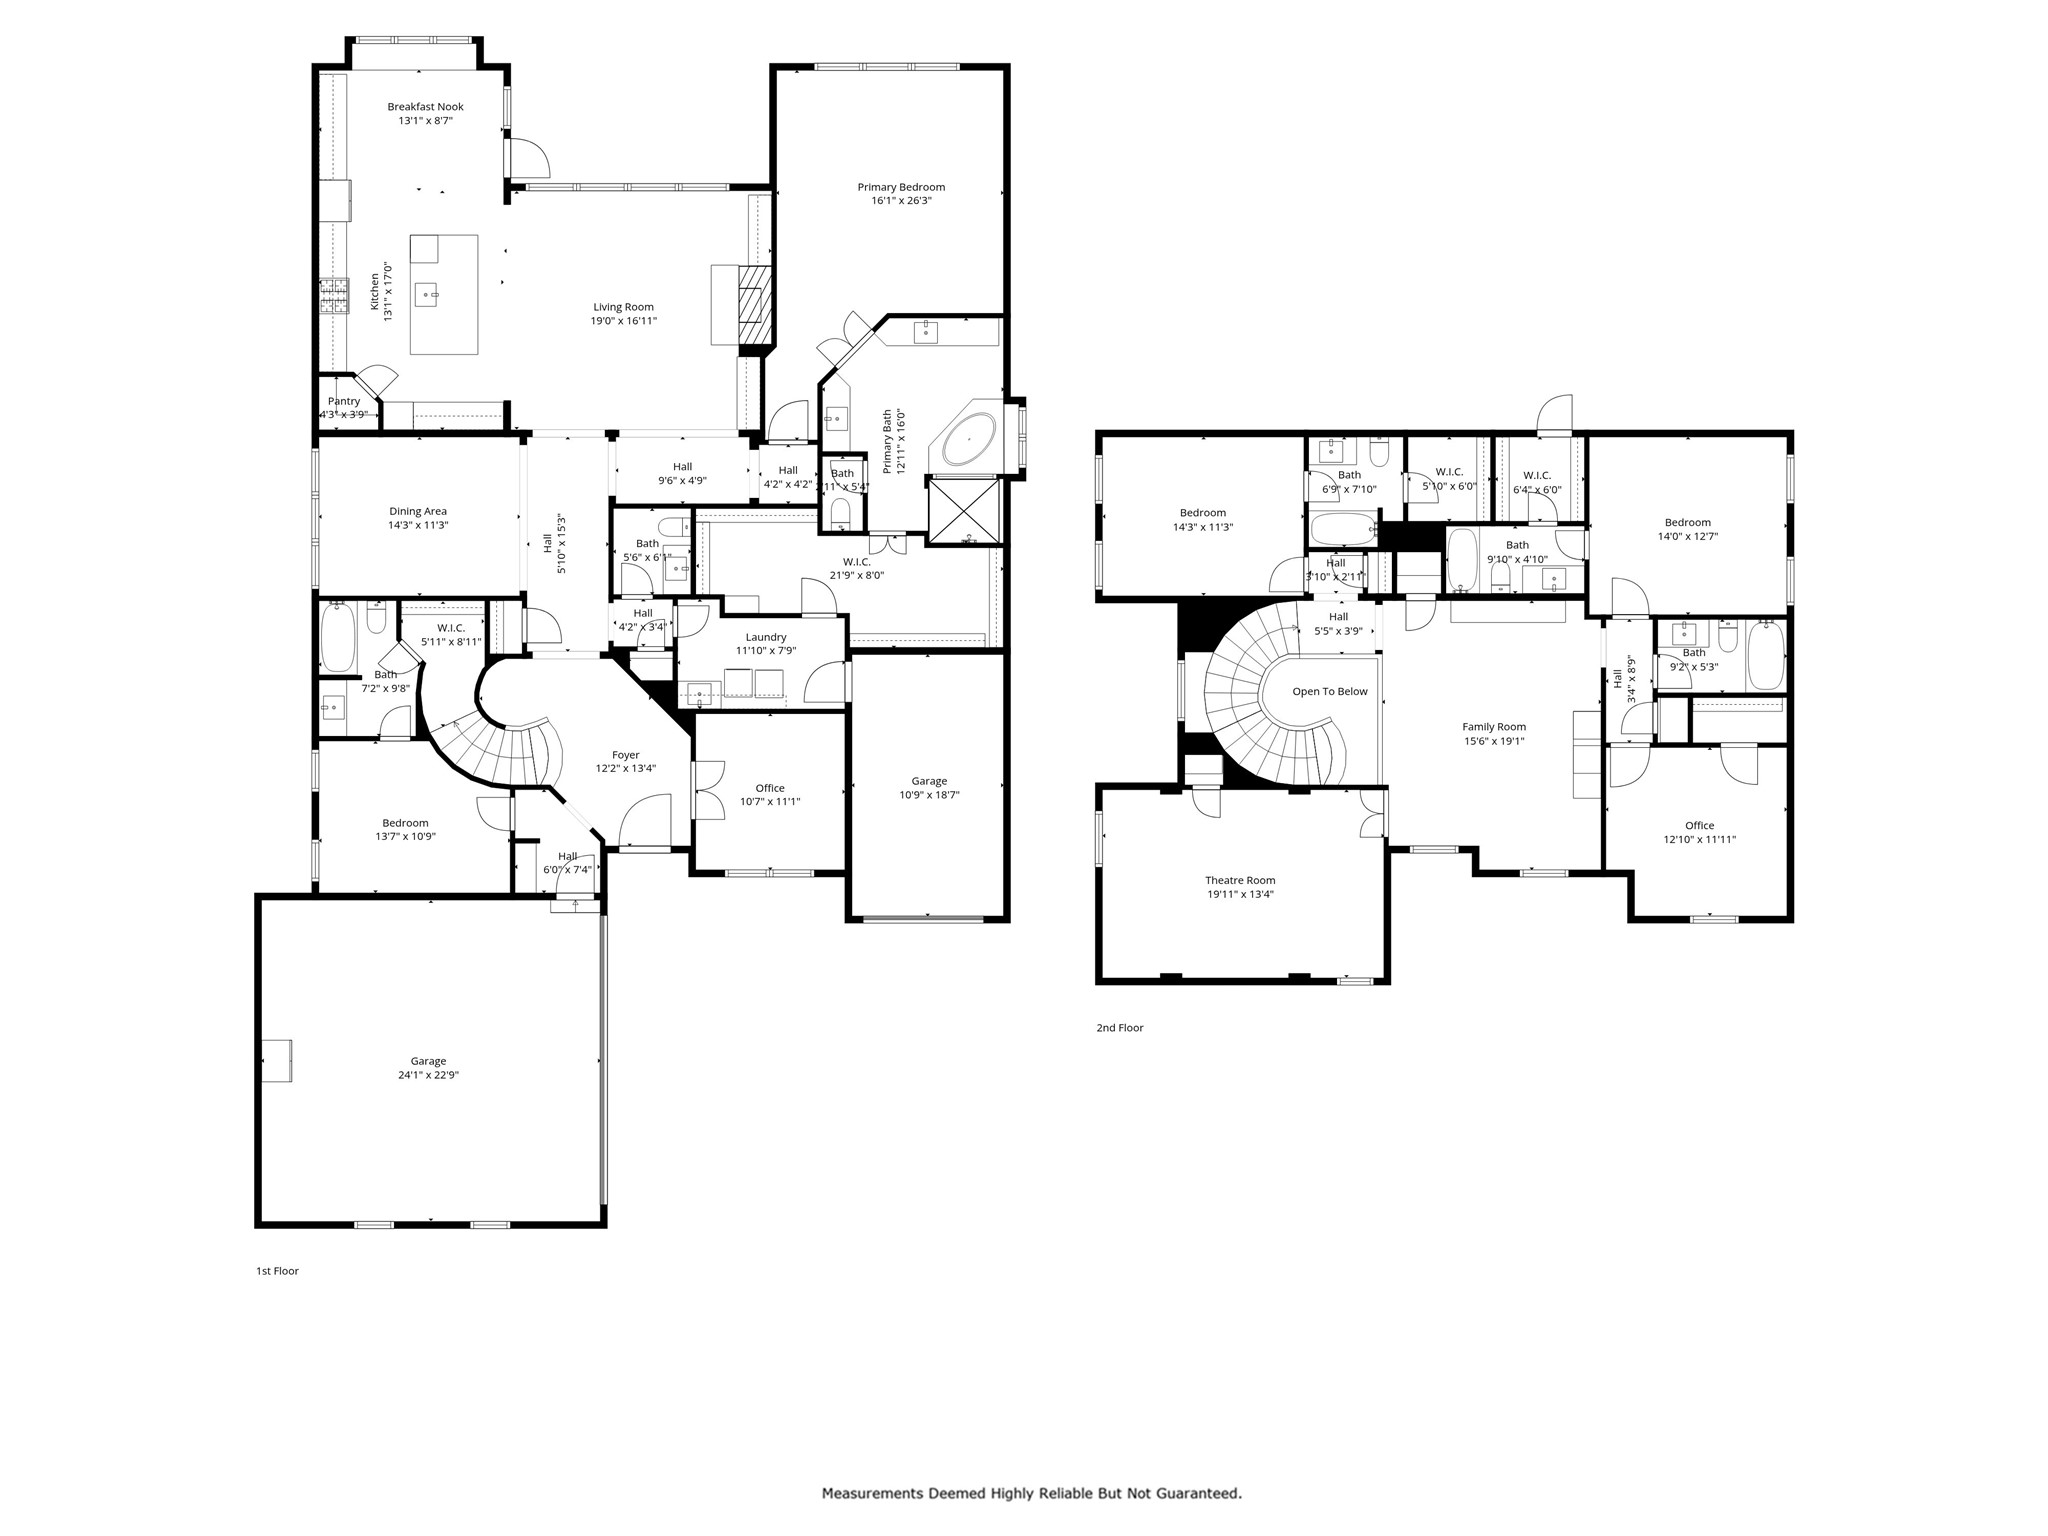
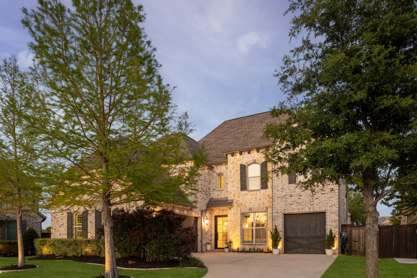
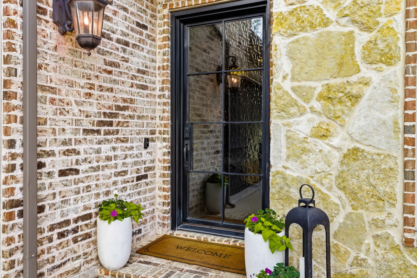
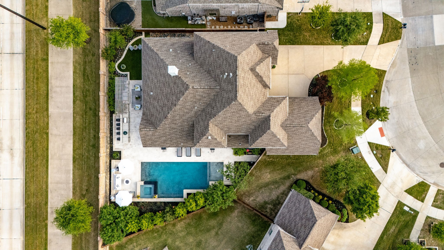
Located in the highly sought-after Phillips Creek Ranch community in Frisco, this exceptional 5-bed home offers a perfect blend of thoughtful design, luxury finishes, and everyday functionality. From the moment you arrive, the front entry makes a striking first impression, setting the tone for what's inside. Rich scraped hardwood floors, designer lighting, and a well-executed floor plan create a warm yet elevated feel throughout. The main level features two bedrooms, including a private primary retreat and a guest suite with its own en suite bath, ideal for visitors or multigenerational living. A dedicated office and formal dining room add both flexibility and sophistication. The primary suite is a true escape, complete with a spa-inspired bath featuring a soaking tub, walk-in shower, dual vanities, and an oversized custom closet with direct access to the laundry room for added convenience. At the heart of the home, the chef's kitchen is designed to impress, showcasing top-of-the-line Viking appliances, a built-in refrigerator, gas cooktop, and generous prep and storage space, all seamlessly open to the main living areas. Upstairs, you'll find 3 more bedrooms, 2 with ensuite baths, along with a cozy living area featuring hardwood floors and a dedicated media room, perfect for entertaining or relaxing. The backyard is a dream, designed for both everyday enjoyment and hosting. Featuring a resort-style pool and spa, turf for low maintenance, an outdoor kitchen, and a fire pit, this space truly extends the home outdoors. Highlights include a 3-car garage, Control4 smart home system, full outdoor lighting package, and a whole-house generator for peace of mind. Every detail has been thoughtfully updated and curated, making this home completely move-in ready. This is a rare opportunity to own a one-of-a-kind home in one of Frisco's most desirable communities, with access to top-rated schools, amenities, and a prime location near shopping, dining and major thoroughfares.
Share Property

Location

5678 Highflyer Hills Trail, Frisco, TX 75036

Status

Sold

Date Sold

May 27, 2026

Property Amenities

Interior
Fireplace Gas Log, Gas Starter
Appliances Some Gas Appliances, Double Oven, Dishwasher, Electric Oven, Gas Cooktop, Disposal, Microwave, Plumbed For Gas, Tankless Water Heater
Total Bedrooms: 5
Half Bathrooms: 1
Full Bathrooms: 5
Other Interior Features Decorative/Designer Lighting Fixtures, High Speed Internet, Cable TV
Area & Lot
Lot Area 10,369 Sq.Ft.
Living area 4,089 Sq.Ft.
MLS® ID 21238406
Year Built 2015
School District Frisco ISD
High School Reedy
Middle School Pearson
Elementary School Nichols
Architecture Styles Detached
Type Residential
Status Sold
Exterior
Stories 2
Pool Pool, Private
Water Source Public
Garage Space 3.0
Sewer Public Sewer
Parking Garage Faces Front, Garage, Garage Door Opener, Oversized
Utilities Sewer Available, Underground Utilities, Water Available, Cable Available
Finance
Price Upon Request

360 Virtual Tour

Take a tour of this property

Work With Jenelle

Start a thoughtful conversation about your next move, whether you're buying, selling, relocating, investing, or building a life that fits you better.