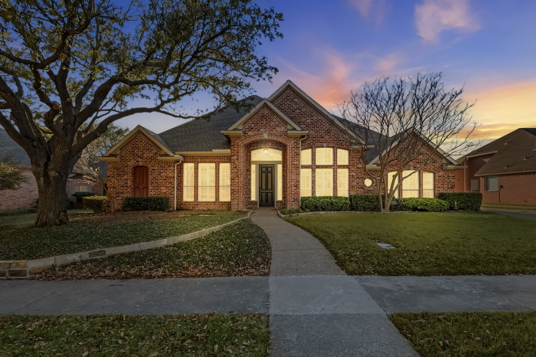
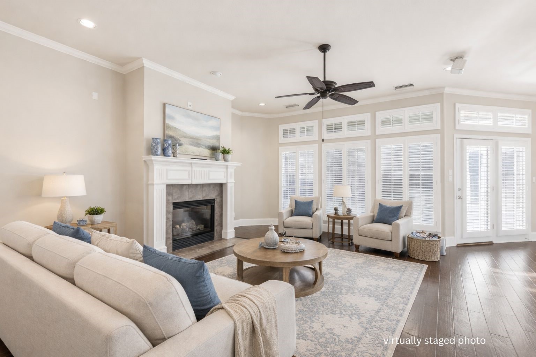
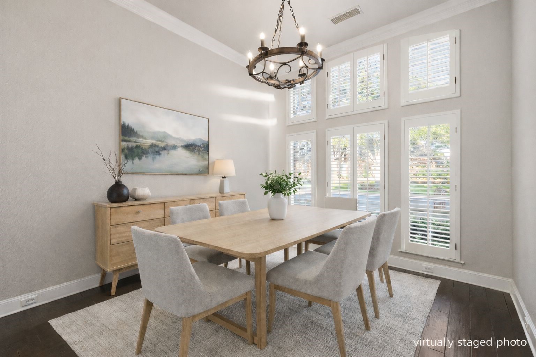
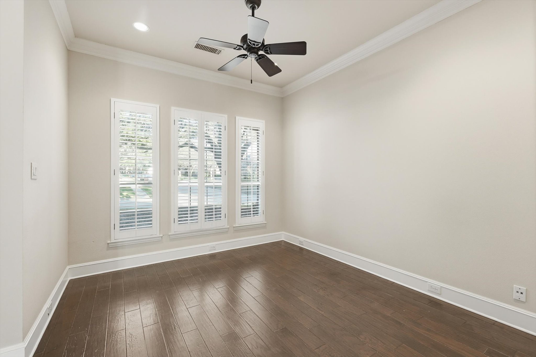
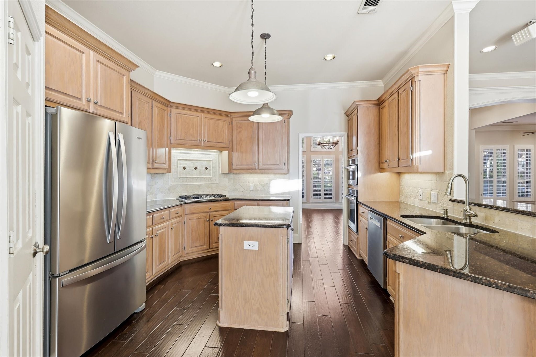
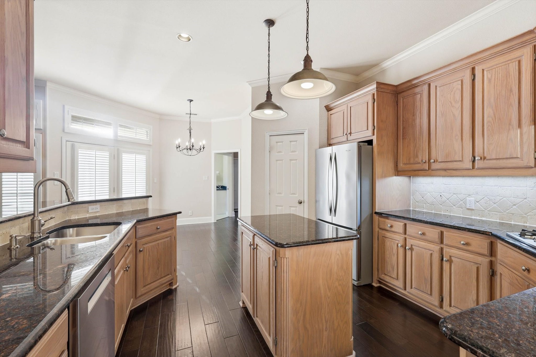
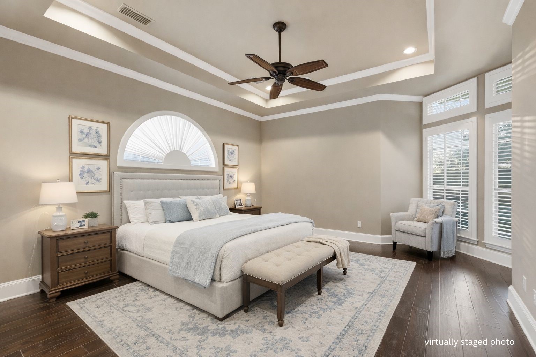
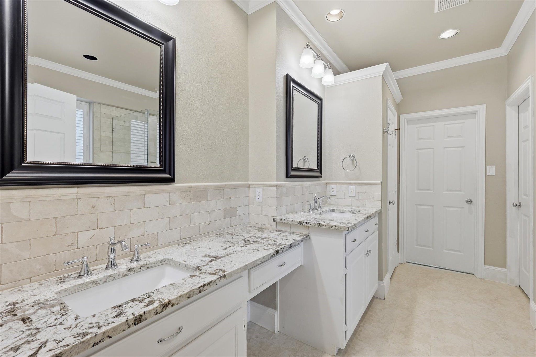
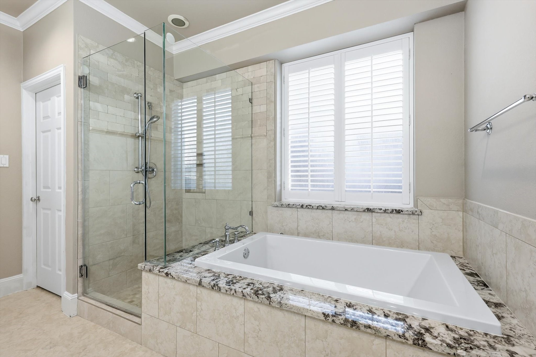
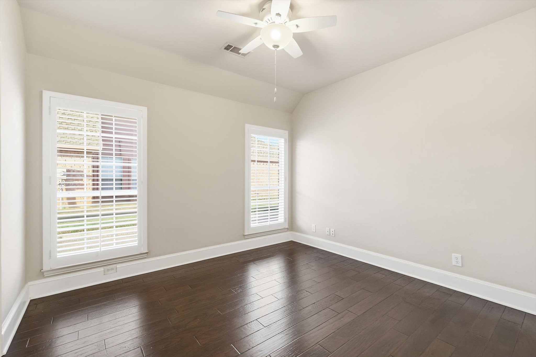
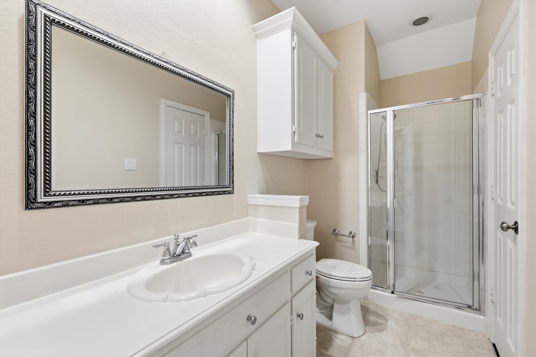
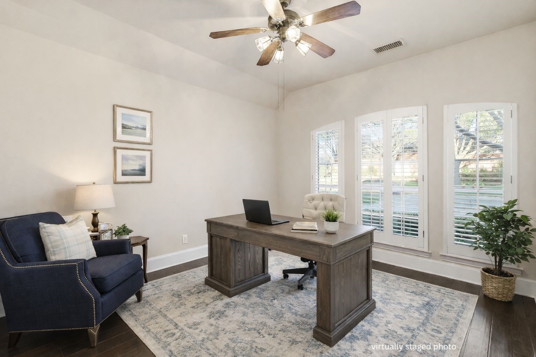
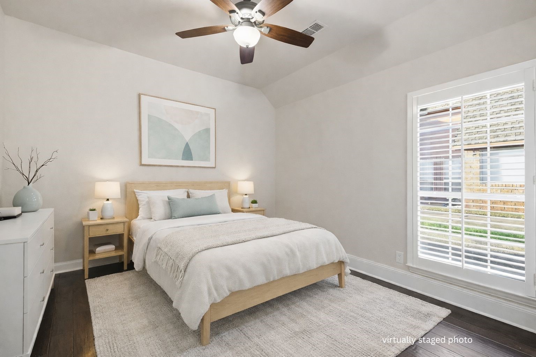
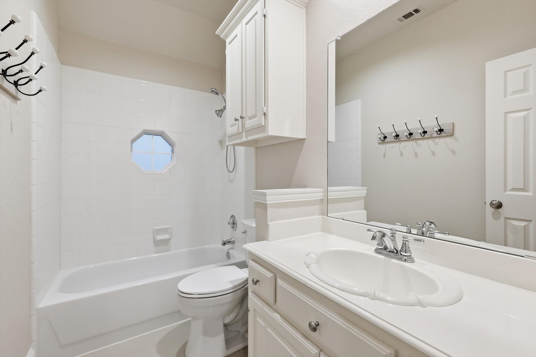
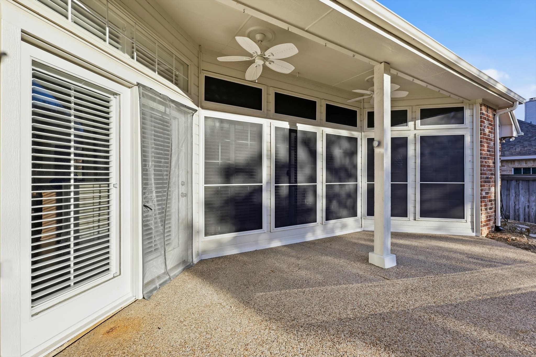
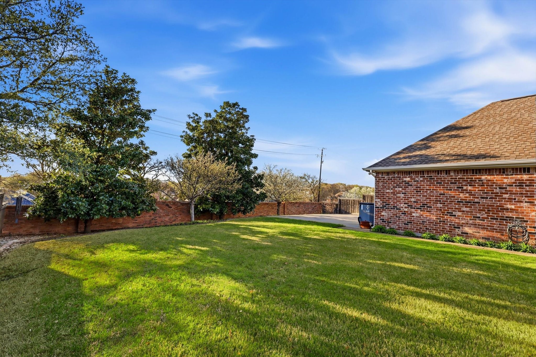
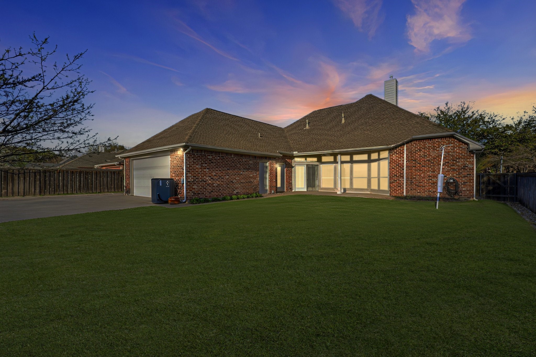
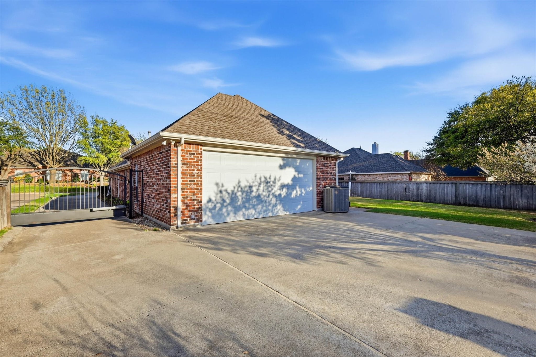
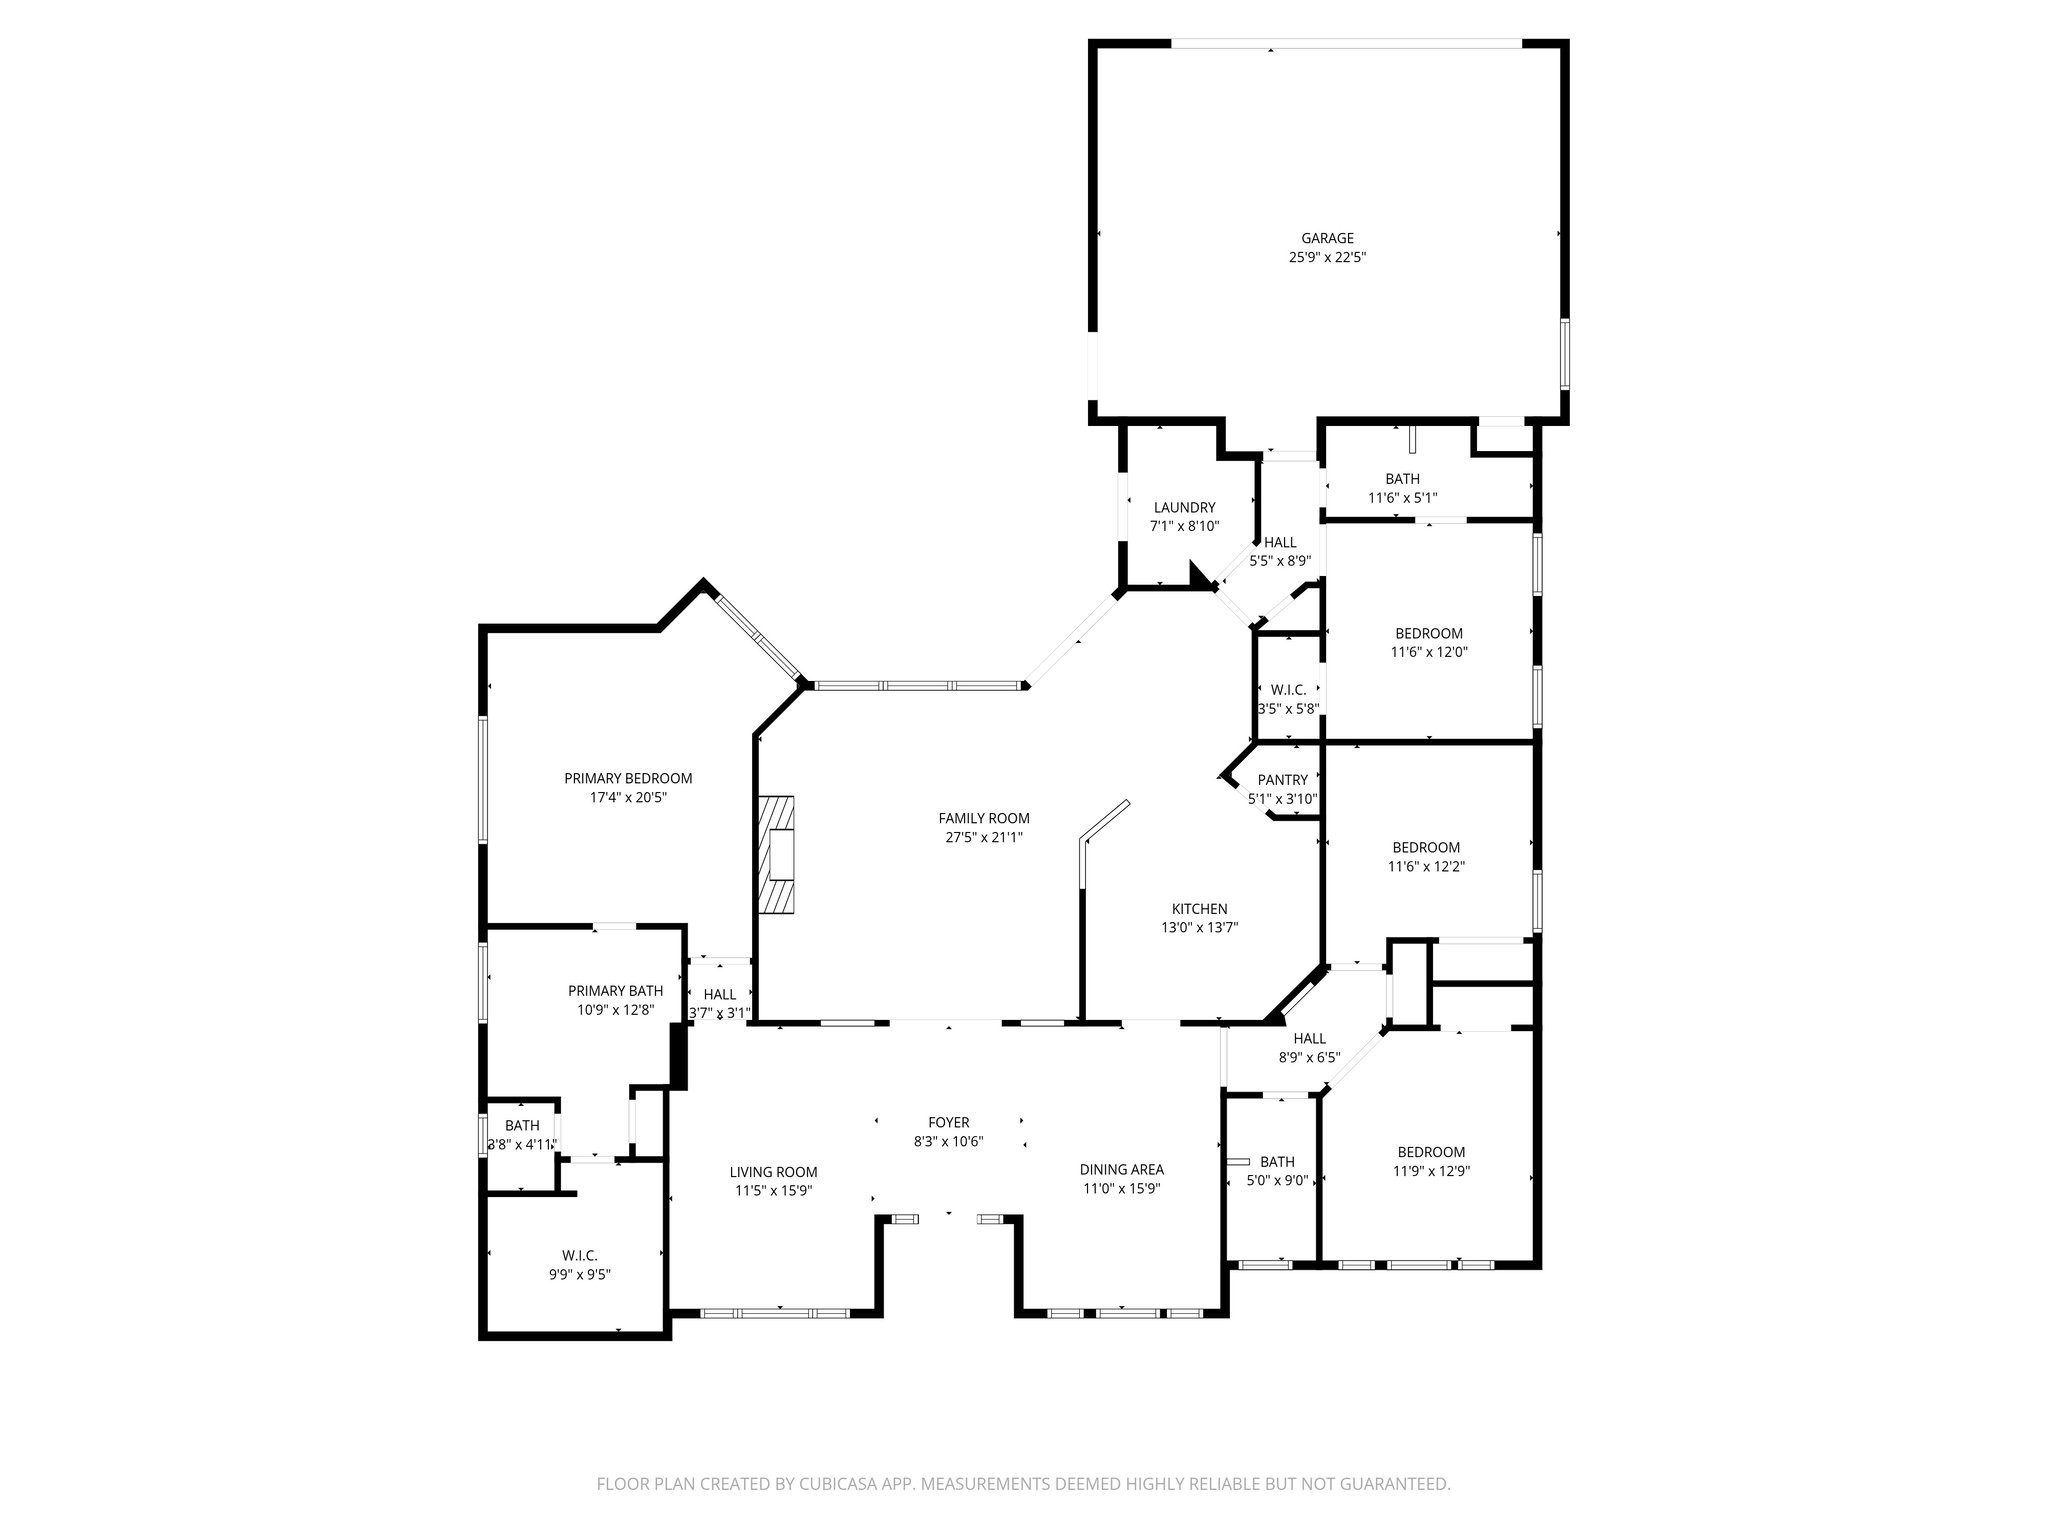
Impeccably maintained and originally built as a model home, this beautifully appointed residence blends timeless design with modern comfort in a desirable McKinney location. The open-concept floor plan showcases refined upgrades and thoughtful craftsmanship throughout, including engineered hardwood floors, granite surfaces, plantation shutters, and extensive custom cabinetry. A private study with French doors offers an elegant work-from-home retreat, while the light-filled living room features a striking fireplace with custom mantel and expansive windows overlooking the oversized backyard. The well-appointed kitchen combines style and functionality with granite countertops, stainless steel appliances, and a charming breakfast area perfect for everyday living. The spacious primary suite is a true sanctuary, highlighted by tray ceilings and a spa-inspired bath with tumble marble accents, and a seamless glass shower. Outdoor living is equally inviting with a covered porch and an expansive backyard ideal for entertaining, along with the privacy of a gated driveway. Numerous recent improvements enhance the home's value and efficiency, including a Lennox high-efficiency HVAC system, replaced water heater, updated oven, microwave, and dishwasher, new toilets throughout, and upgraded lawn sprinkler system hardware and controller. Residents enjoy access to community tennis courts and a pool, along with convenient proximity to Highway 75, premier shopping at Sprouts and Trader Joe's, and highly regarded McKinney ISD schools. This exceptional property offers the perfect blend of comfort, elegance, and everyday livability.
Share Property
Location
601 April Sound, Mc Kinney, TX 75071
Status
Sold
Date Sold
April 23, 2026
Property Amenities
Interior
Laundry roomLaundry in Utility Room
FireplaceElectric, Gas Log, Living Room
AppliancesDishwasher, Electric Oven, Gas Cooktop, Disposal, Microwave
FlooringCarpet, Ceramic Tile, Wood
Total Bedrooms:3
Full Bathrooms:3
Other Interior FeaturesChandelier, High Speed Internet, Kitchen Island, Open Floorplan, Walk-In Closet(s)
Area & Lot
Lot Area10,454.4 Sq.Ft.
Living area2,360 Sq.Ft.
MLS® ID21204115
Year Built1997
School DistrictMcKinney ISD
High SchoolMckinney Boyd
Middle SchoolDr Jack Cockrill
Elementary SchoolSlaughter
Architecture StylesTraditional, Detached
TypeResidential
StatusSold
Exterior
Stories1
PoolNone, Community
Air conditioningCentral Air, Ceiling Fan(s), Electric
Heat typeCentral, Natural Gas
Water SourcePublic
Garage Space2.0
Security FeaturesSmoke Detector(s)
SewerPublic Sewer
Other Exterior FeaturesLighting, Private Yard
ParkingDriveway, Electric Gate, Garage, Kitchen Level
Lot FeaturesInterior Lot, Landscaped, Sprinkler System