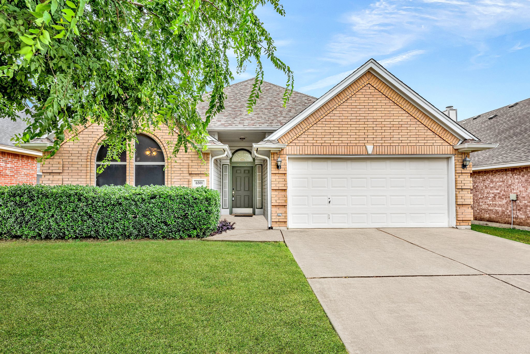
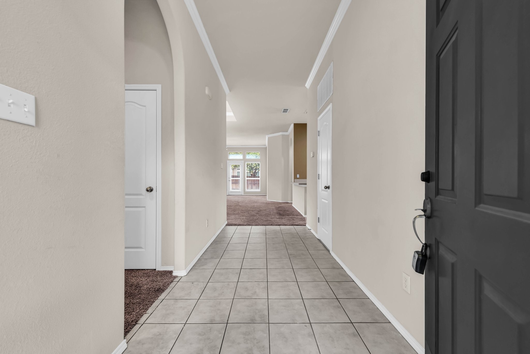
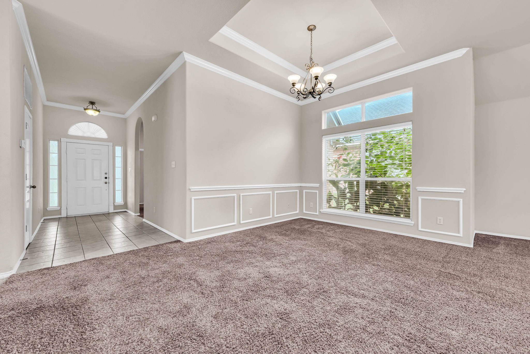
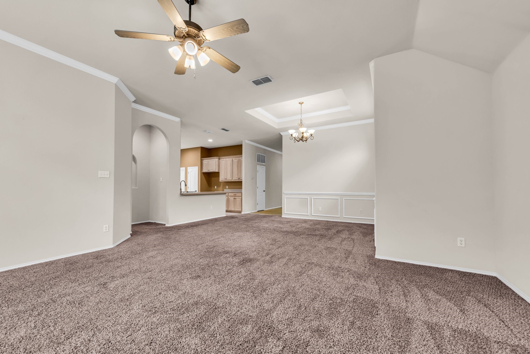
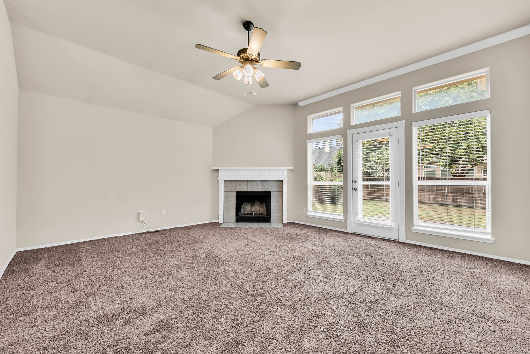
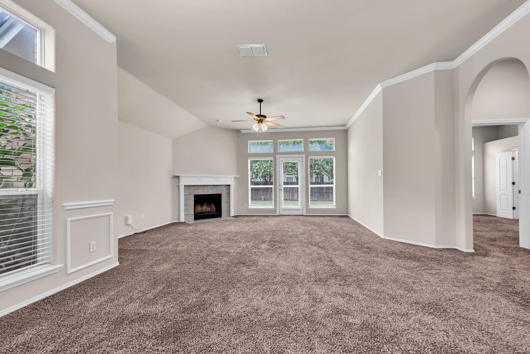
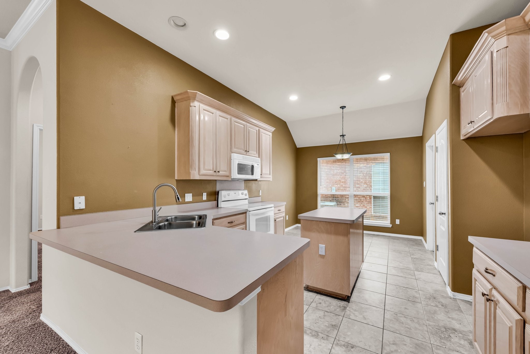
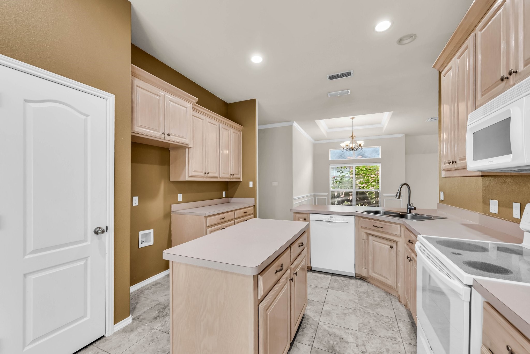
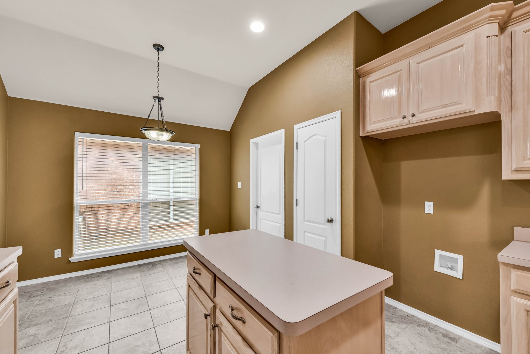
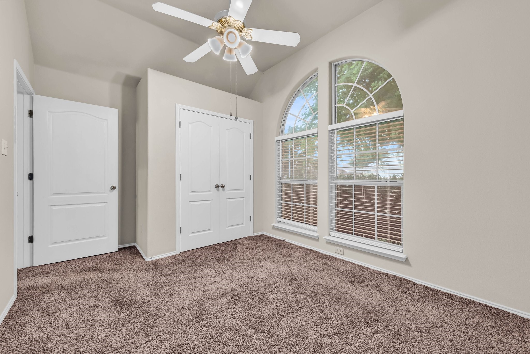
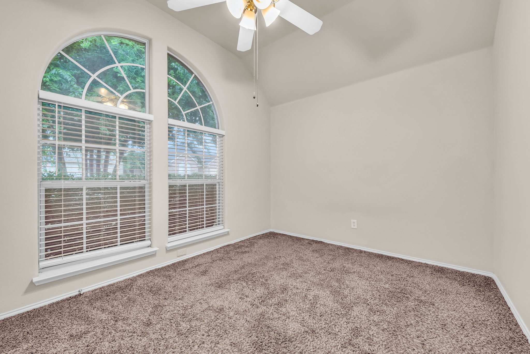
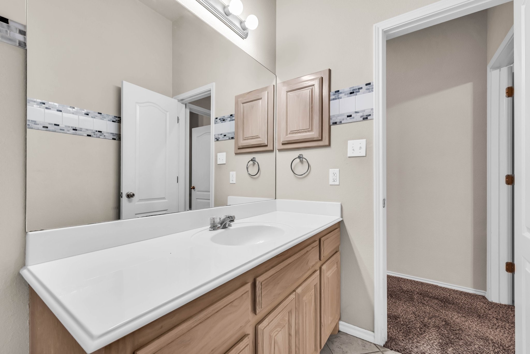
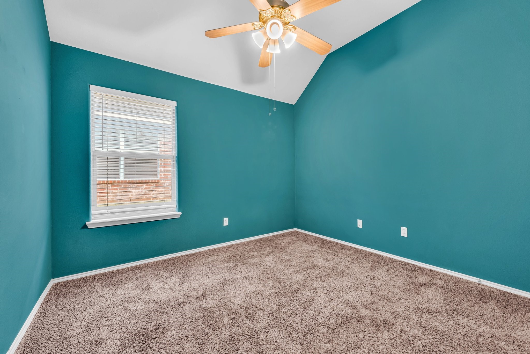
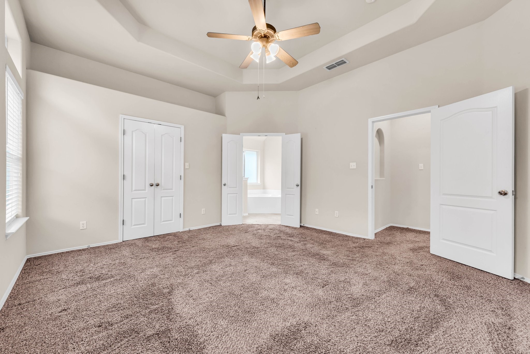
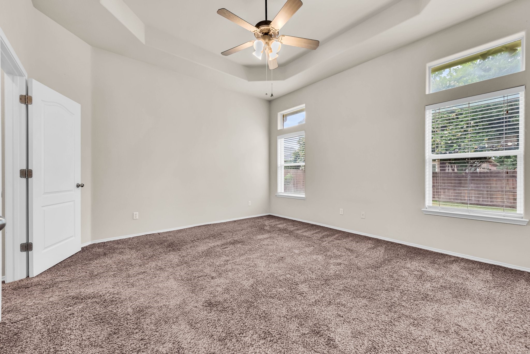
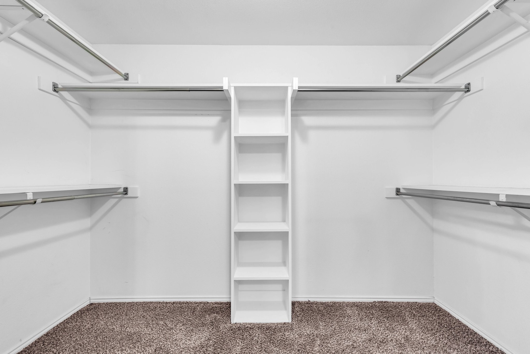
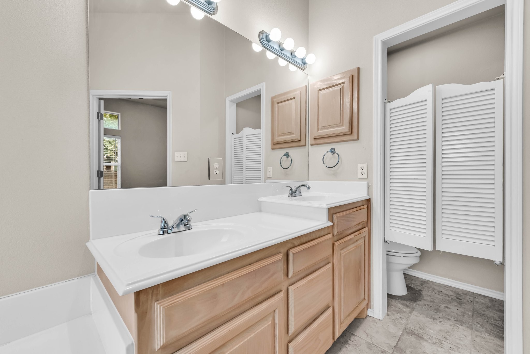
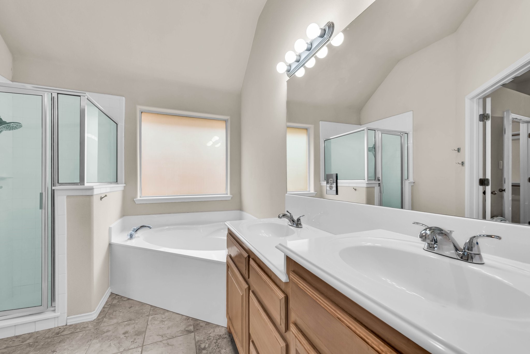
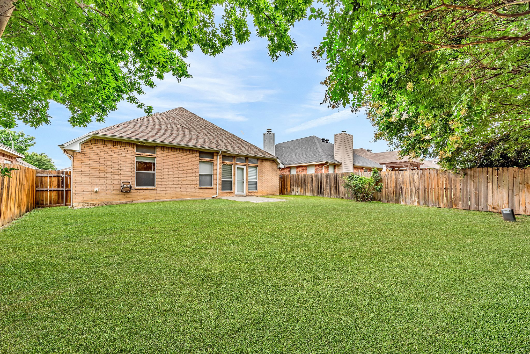
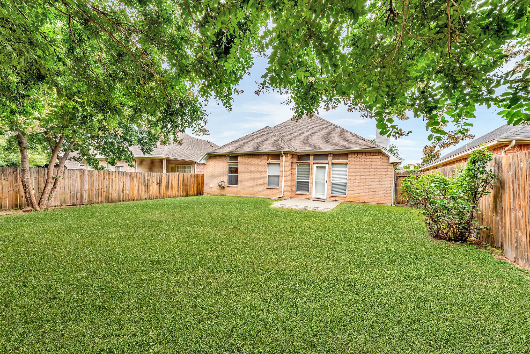
All major systems NEW--nothing left to do but move in. Imagine a home where every major upgrade has already been done--so you can spend your weekends living, not repairing. Welcome to 6501 Stockton. Thoughtfully maintained and designed for easy living, this home blends timeless style with modern comfort. The open kitchen and living room invite connection, conversation, and relaxed evenings by the fireplace. The primary suite provides tranquility with dual sinks and a deep soaking tub, and the split-bedroom layout offers privacy for kids, guests, or work-from-home needs.
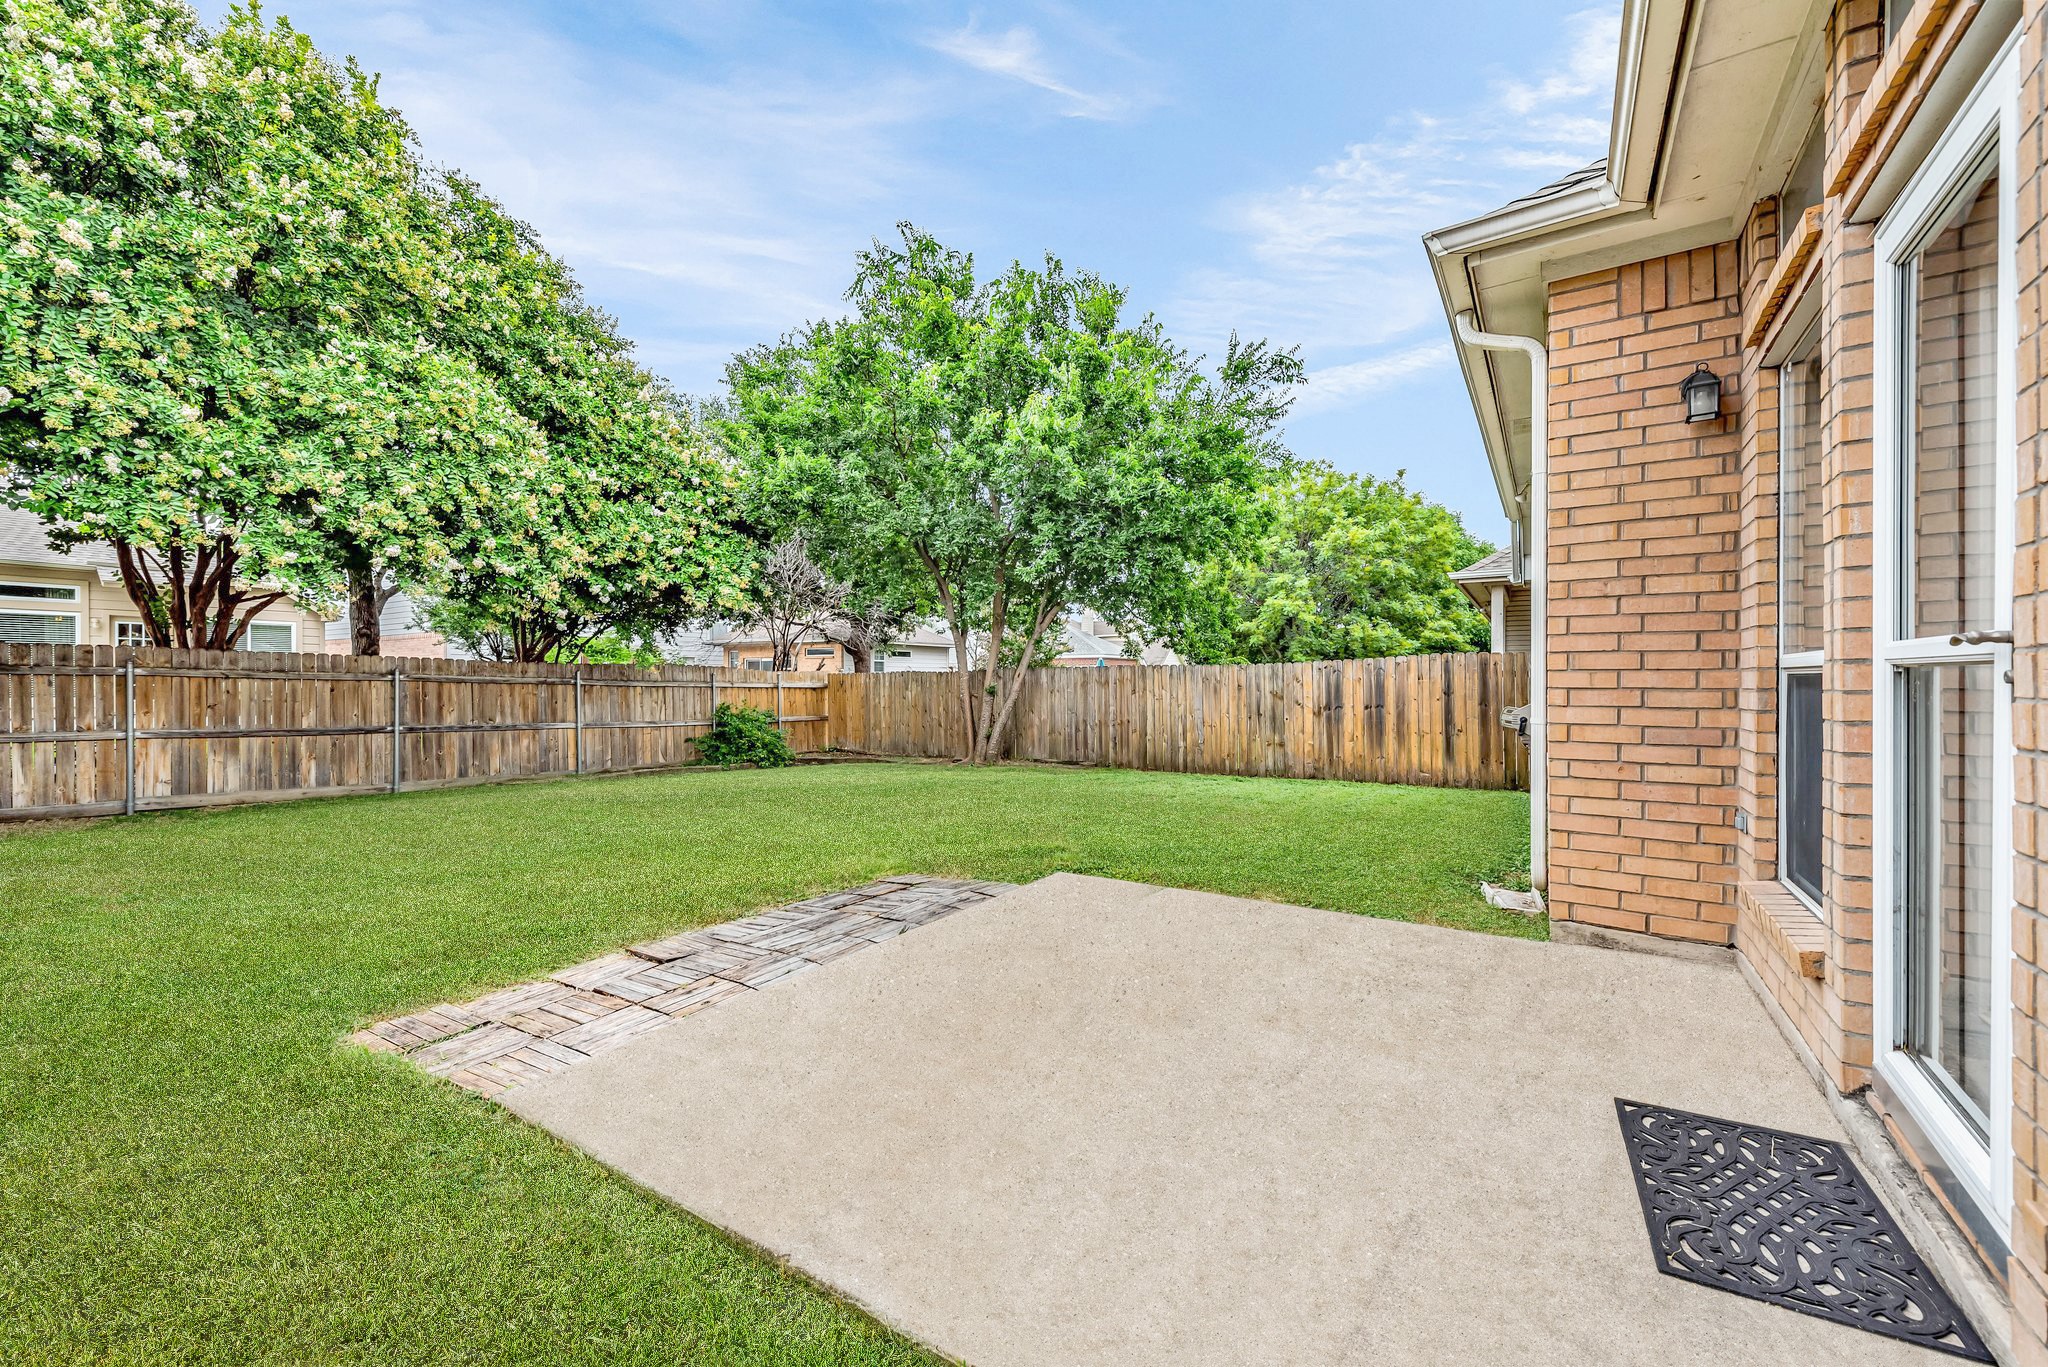
Step outside to a private fenced yard shaded by mature trees--a place to grill, garden, or unwind. With new HVAC (2022), hyper-efficient 50-gallon water heater (2022), and Class IV roof (2025), the big-ticket expenses are already complete. Minutes from schools, parks, shopping, playgrounds, and dining--this is comfort, convenience, and value all in one address.
Share Property
Location
6501 Stockton Drive, Fort Worth, TX 76132
Status
Sold
Date Sold
March 12, 2026
Property Amenities
Interior
FireplaceDecorative, Wood Burning
AppliancesElectric Cooktop, Electric Oven, Microwave
FlooringCarpet, Ceramic Tile
Total Bedrooms:3
Full Bathrooms:2
Other Interior FeaturesHigh Speed Internet, Cable TV
Area & Lot
Lot Area6,011.28 Sq.Ft.
Living area1,752 Sq.Ft.
MLS® ID21154118
Year Built2001
School DistrictCrowley ISD
High SchoolNorth Crowley
Middle SchoolSummer Creek
Elementary SchoolOakmont
Architecture StylesTraditional, Detached
TypeResidential
StatusSold
Exterior
Stories1
PoolNone
Air conditioningCentral Air, Ceiling Fan(s), Electric
Heat typeCentral, Electric
Water SourcePublic
Garage Space2.0
SewerPublic Sewer
ParkingGarage
Lot FeaturesBack Yard, Interior Lot, Lawn
RoofComposition
UtilitiesSewer Available, Water Available, Cable Available