Leave a Message

Thank you for your message. I will be in touch with you shortly.

7240 Whispering Pines Drive
VIEW PHOTOS
$849,990

7240 Whispering Pines Drive

4 Beds 3 Baths 2,508 Sq.Ft. 8,799.12 Sq.Ft.

Description

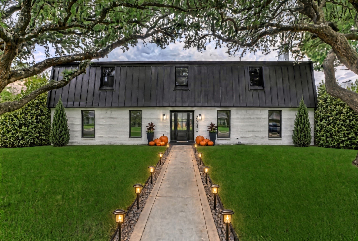
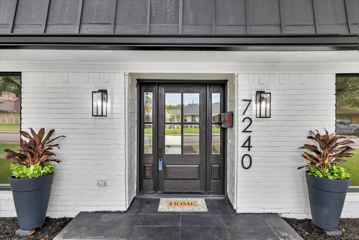
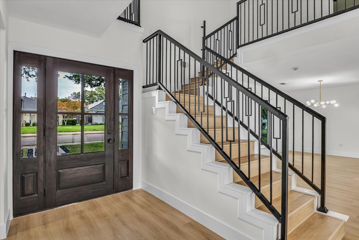
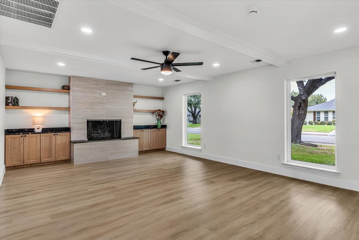
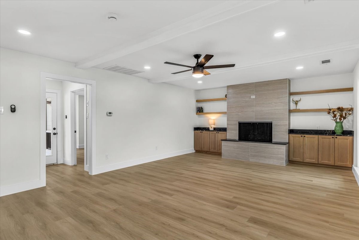
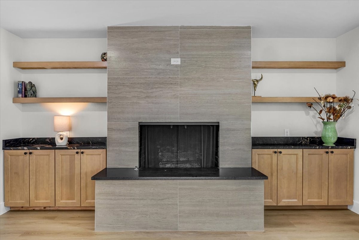
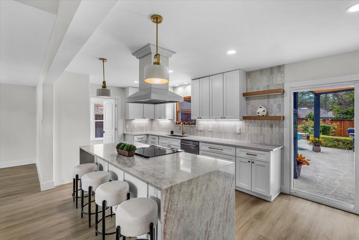
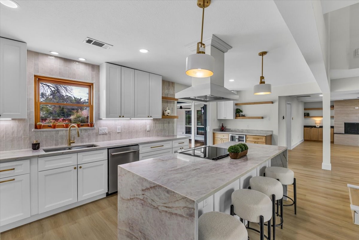
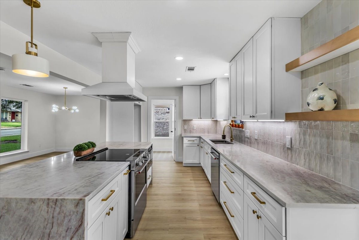
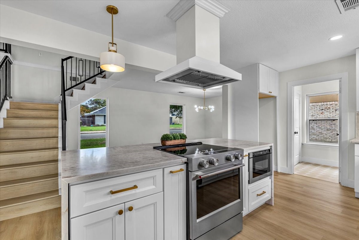
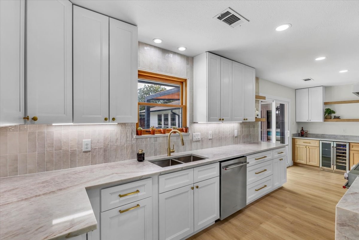
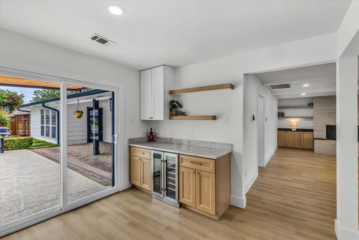
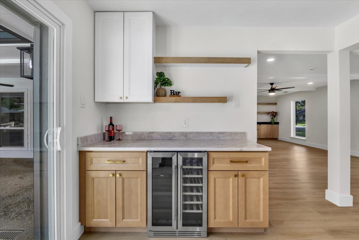
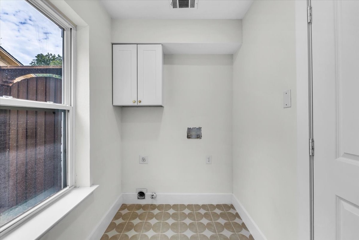
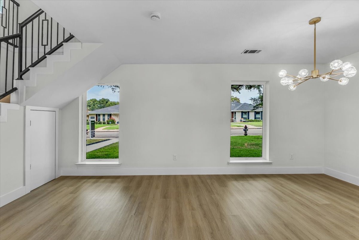
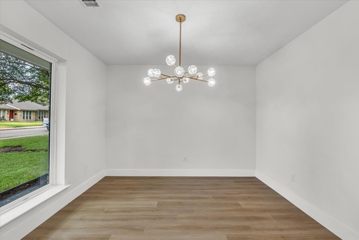
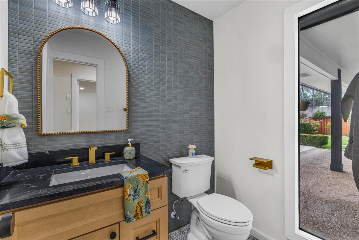
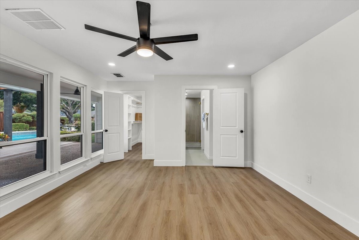
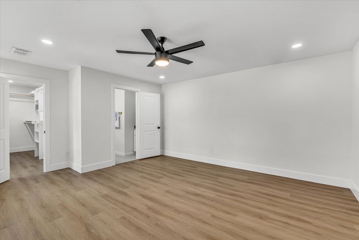
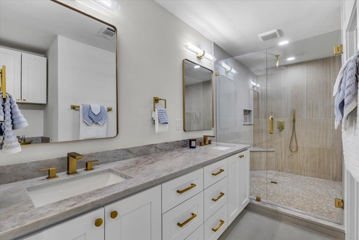
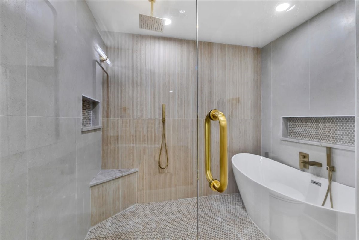
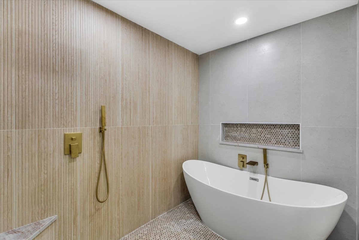
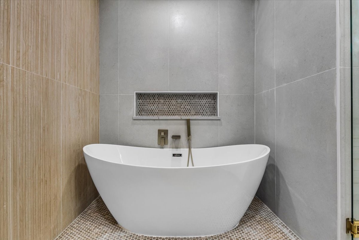
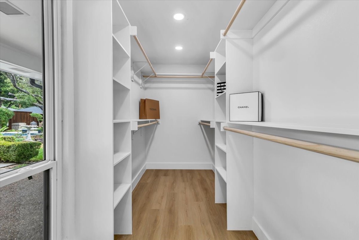
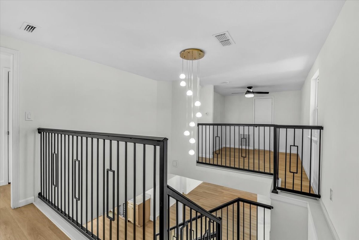
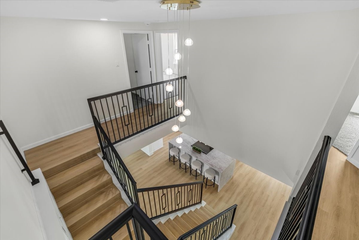
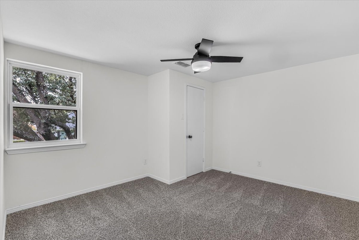
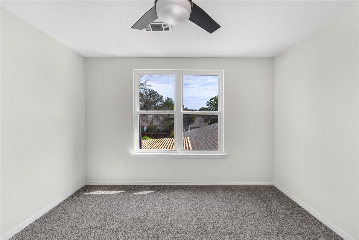
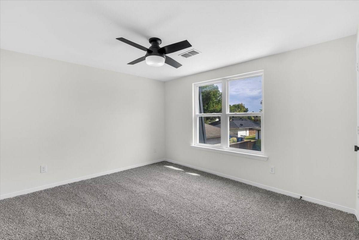
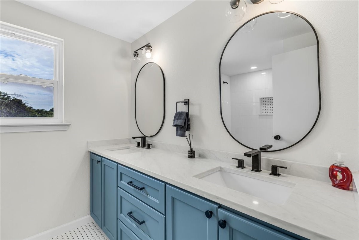
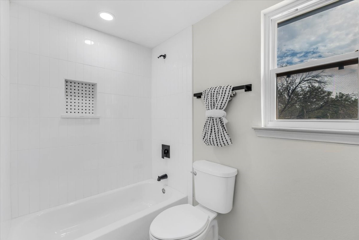
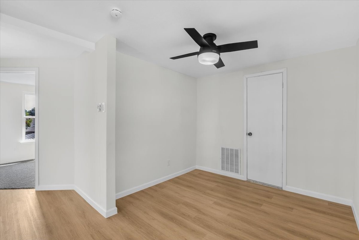
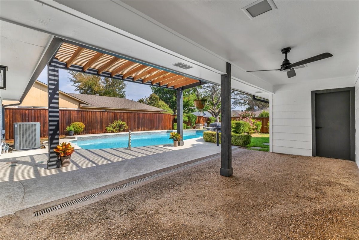
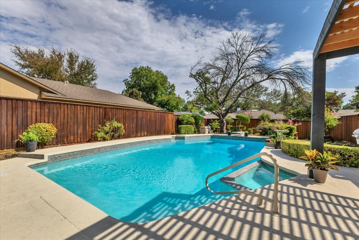
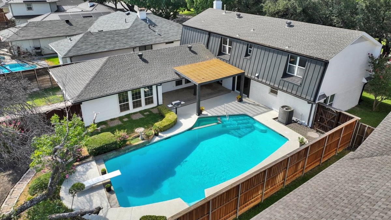
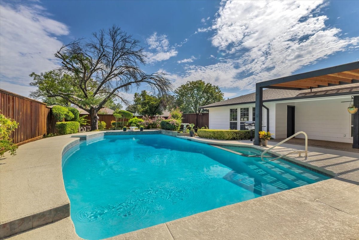
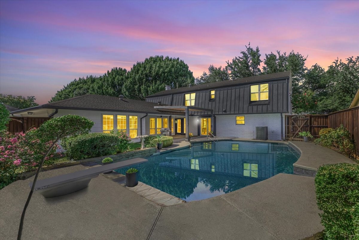
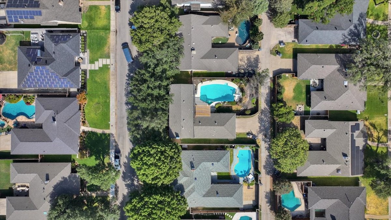
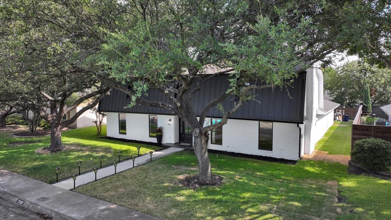
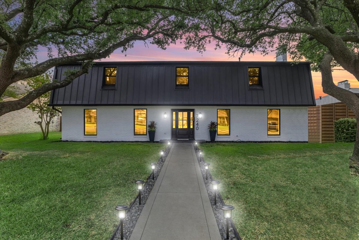
This is the one you've been waiting for, nestled beneath a mature treed canopy, waiting for you to come home. Originally built with strong integrity and now reimagined, this Prestonwood home blends the character of its era with the elevated finishes of a brand-new residence. Walls were removed to create an effortless connection between the living rm, dining area & show-stopping kitchen, with signature lines that carry all the way to the covered patio & pool.Thoroughly painted inside and out. New luxury vinyl plank flooring throughout. The living room features a custom sleek fireplace, built-in shelving, and beamed ceilings. Formal dining is anchored by a statement chandelier. The gourmet kitchen offers custom cabinetry, a generous quartz waterfall island, a custom commercial wood-accented vent hood, undermount drawer microwave, KitchenAid appliances, open shelving, brushed-gold hardware, soft-close drawers & a large double-door pantry. Utility room with cabinets & extra workspace. Entertaining bar with a double-door beverage fridge & plenty of prep space for poolside gatherings. Primary suite is large with stunning views of the outdoor living area & pool. Massive primary bath with a huge shower featuring an overhead waterfall & body sprays, a modern freestanding tub, dual sinks, extra storage, plus a large closet with a cheerful window. Upstairs: 3 bedrooms with ceiling fans, a spacious bath with dual sinks & custom tiled flooring and tub backsplash, plus a bonus loft perfect as a study, playroom, or gaming space.Backyard is a tropical retreat with a large pool & diving board, expansive covered patio & a new extended pergola. Convenient half bath also serves as a pool bath. New tankless water heater. New Electrical panel. Pool heater soon to be installed. New plumbing & no cast iron under the home, beautiful front new windows! Commanding curb appeal on a beautiful tree-lined street. Close to shopping, restaurants, highways & RISD Schools (Bowie, Parkhill & Pearce)

Share Property

Location

7240 Whispering Pines Drive, Dallas, TX 75248

Status

For Sale

Property Amenities

Interior
Laundry room Washer Hookup, Dryer Hookup, Electric Dryer Hookup, Laundry in Utility Room
Fireplace Gas, Gas Log, Gas Starter, Living Room
Appliances Dishwasher, Electric Cooktop, Electric Oven, Electric Range, Disposal, Microwave, Range, Some Commercial Grade, Vented Exhaust Fan, Wine Cooler
Flooring Carpet, Ceramic Tile, Luxury Vinyl Plank
Total Bedrooms: 4
Half Bathrooms: 1
Full Bathrooms: 2
Other Interior Features Built-in Features, Chandelier, Dry Bar, Decorative/Designer Lighting Fixtures, Double Vanity, Eat-in Kitchen, High Speed Internet, Kitchen Island, Open Floorplan, Pantry, Cable TV, Walk-In Closet(s), Wired for Sound
Area & Lot
Lot Area 8,799.12 Sq.Ft.
Living area 2,508 Sq.Ft.
MLS® ID 21370603
Year Built 1971
School District Richardson ISD
High School Pearce
Middle School Parkhill
Elementary School Bowie
Architecture Styles Traditional, Detached
Type Residential
Status For Sale
Exterior
Stories 2
Pool Diving Board, Gunite, In Ground, Pool, Pool/Spa Combo
Air conditioning Central Air, Ceiling Fan(s)
Heat type Central, Electric, Fireplace(s)
Water Source Public
Garage Space 2.0
Sewer Public Sewer
Other Exterior Features Built-in Barbecue, Barbecue, Gas Grill, Outdoor Grill, Outdoor Living Area, Private Yard, Rain Gutters
Parking Alley Access, Driveway, Garage, Garage Door Opener, Oversized, Garage Faces Rear
Lot Features Interior Lot, Subdivision, Sprinkler System, Few Trees
Roof Composition, Shingle
Utilities Electricity Connected, Natural Gas Available, Sewer Available, Separate Meters, Water Available, Cable Available
Finance
Sales Price $849,990
Real Estate Tax $13,104 yearly

360 Virtual Tour

Take a tour of this property
image

Schedule a Showing

I would love to show you this beautiful property. Please select your preferred date and time below. I will be in touch shortly to confirm your appointment.

Schedule a Showing

I would love to show you this beautiful property. Please select your preferred date and time below. I will be in touch shortly to confirm your appointment.

Thank you for your interest in 7240 Whispering Pines Drive, Dallas, TX 75248. We are reviewing your request and will be in touch shortly!

Mortgage Calculator

Estimate your monthly mortgage payment, including the principal and interest, property taxes, and HOA. Adjust the values to generate a more accurate rate.

All estimates are provided for informational purposes only. Actual amounts may vary.
$0,000 Your Payment 20 15 65
$0,000 Your Payment

Hillcrest Forest

Established North Dallas neighborhood offering greenbelt access, classic ranch homes, and top elementary schools.

Work With Jenelle

Start a thoughtful conversation about your next move, whether you're buying, selling, relocating, investing, or building a life that fits you better.



