Leave a Message

Thank you for your message. I will be in touch with you shortly.

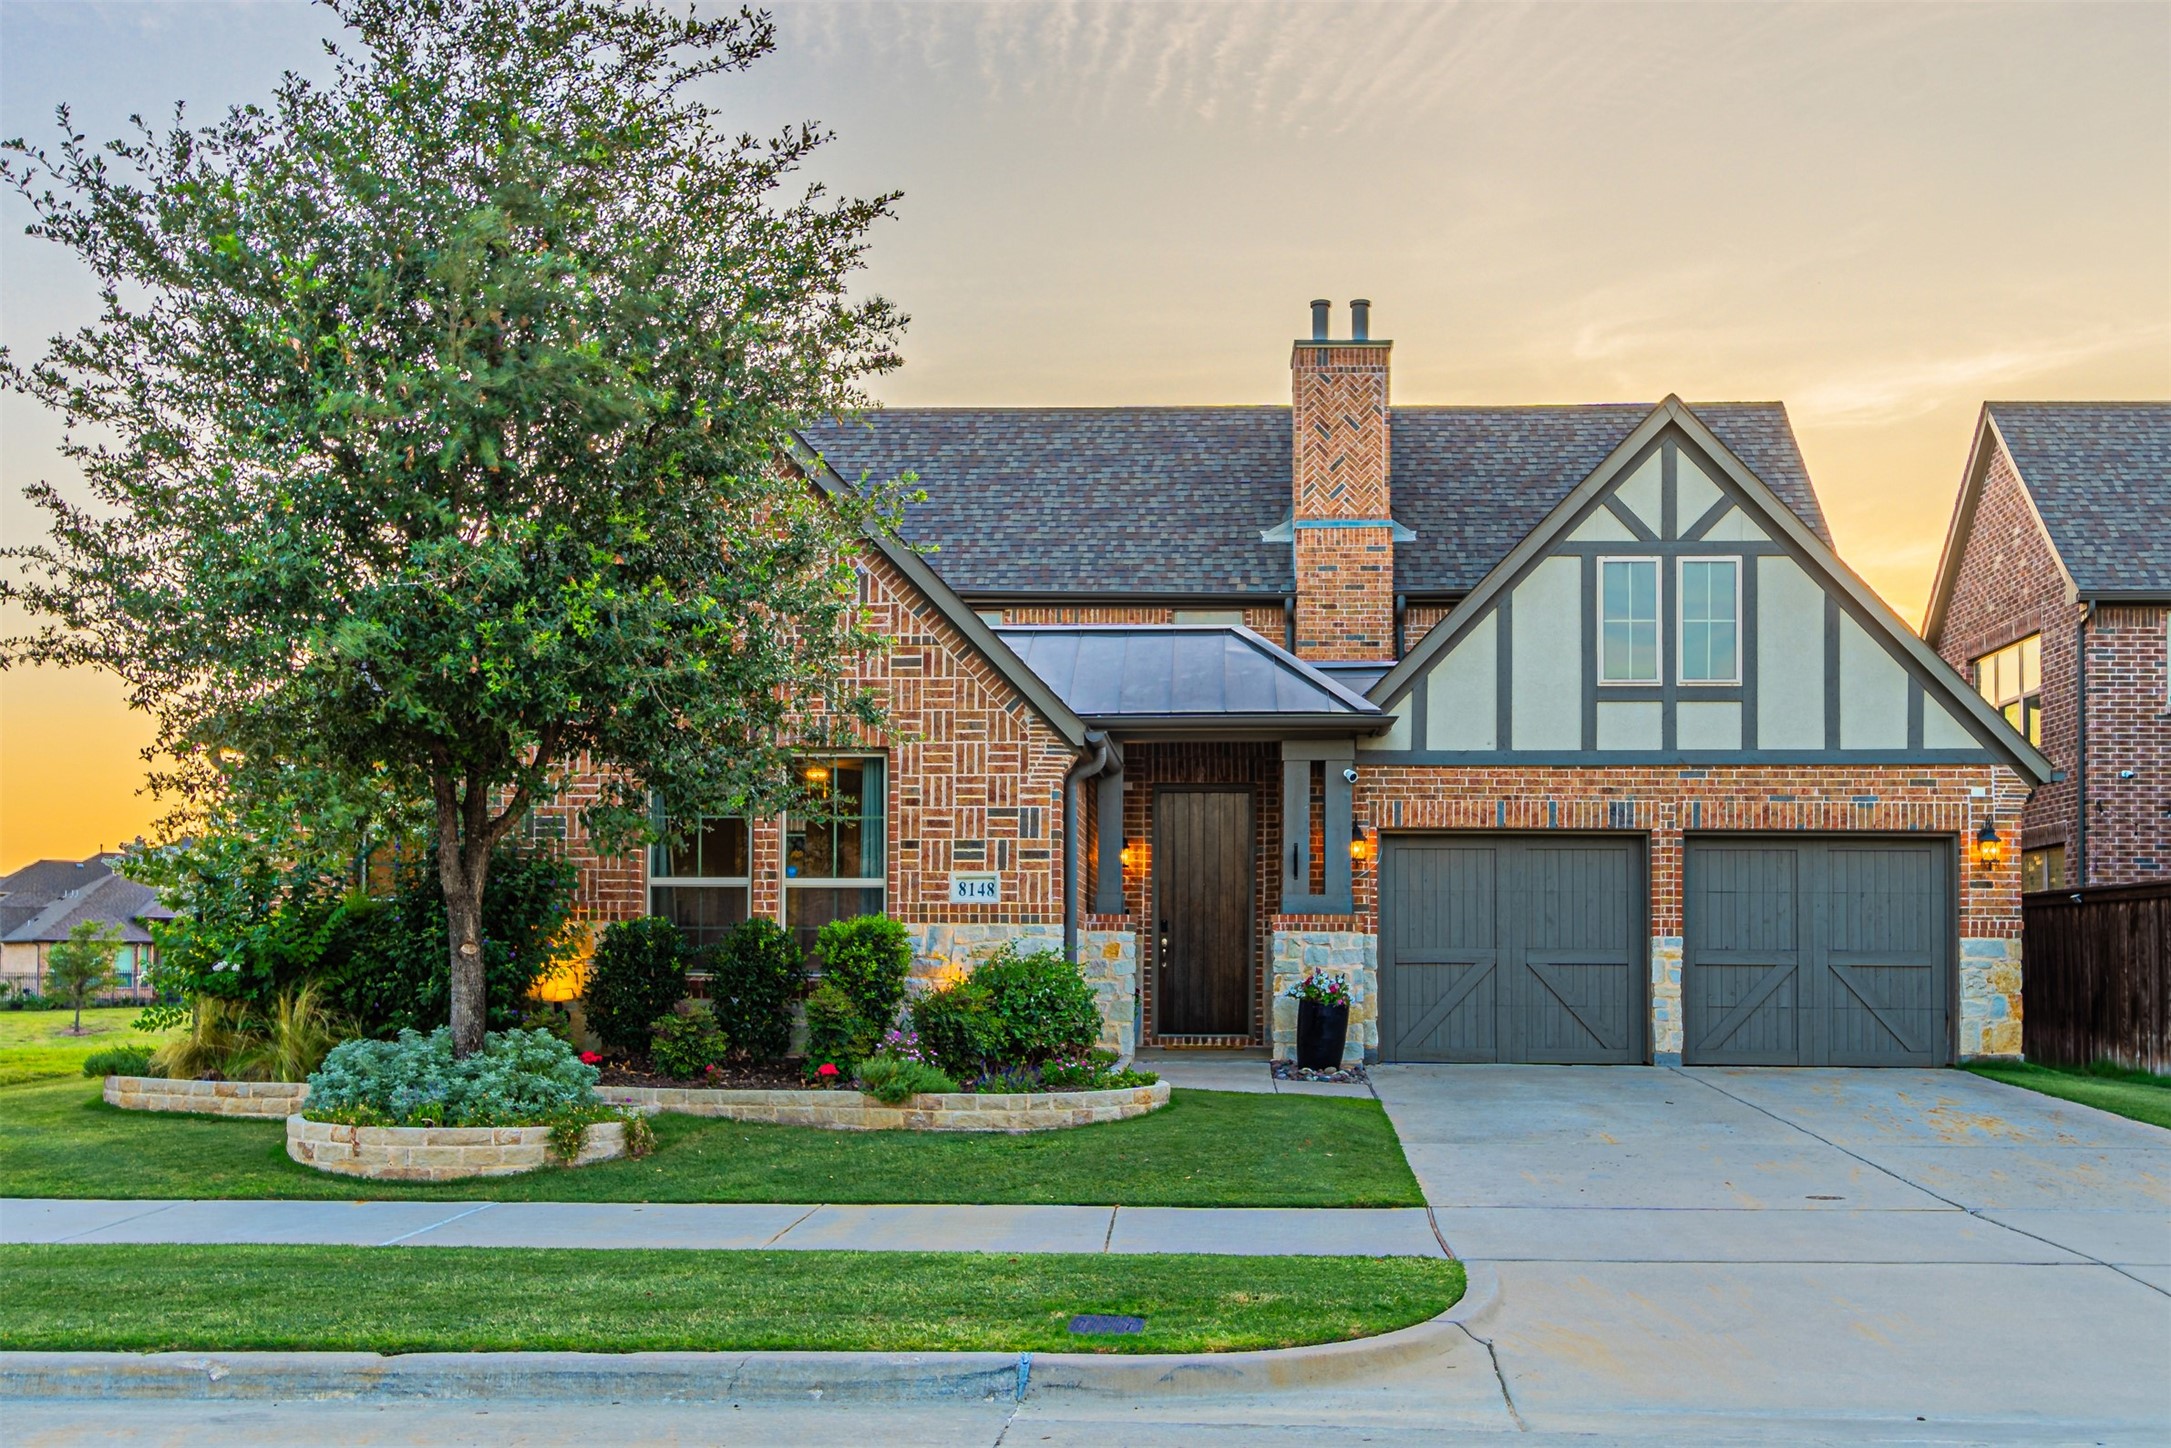
8148 Bankside
Price Upon Request

8148 Bankside

5 Beds 5 Baths 4,247 Sq.Ft. 7,187.4 Sq.Ft.

Description

Embrace unparalleled luxury and breathtaking views in this stunning residence with water views nestled in prestigious Stonehaven at The Tribute. Boasting expansive windows that frame sights of serene waters, this home offers a blend of elegance + tranquility while creating a seamless connection between indoors & outdoors. Entertain in the gourmet kitchen, equipped SS appliances & large island perfect for culinary creations and casual dining alike. Formal dining sets the stage for memorable dinners with loved ones, complemented by scenic water views with quaint seating in the courtyard. This home offers 2 primary suites on the main level + 3 additional bedrooms UP. Outside, a meticulously landscaped yard is a perfect setting for outdoor living & entertaining. Take advantage of neighborhood amenities like walking trails, pools, and golfing facilities, providing endless opportunities to play and relax. No detail was spared in this gorgeous one-of-a-kind home. Schedule a showing today!

Share Property

Location

8148 Bankside, The Colony, TX 75056

Status

Sold

Date Sold

December 23, 2024

Property Amenities

Interior
Laundry room Laundry in Utility Room
Fireplace Decorative, Den, Gas, Gas Log, Living Room
Appliances Some Gas Appliances, Double Oven, Dishwasher, Electric Oven, Gas Cooktop, Disposal, Microwave, Plumbed For Gas, Tankless Water Heater
Flooring Carpet, Ceramic Tile, Wood
Total Bedrooms: 5
Half Bathrooms: 1
Full Bathrooms: 4
Other Interior Features Chandelier, Decorative/Designer Lighting Fixtures, Double Vanity, Eat-in Kitchen, High Speed Internet, In-Law Floorplan, Kitchen Island, Multiple Master Suites, Open Floorplan, Pantry, Paneling/Wainscoting, Smart Home, Cable TV, Natural Woodwork, Walk-In Closet(s), Wired for Sound
Area & Lot
Lot Area 7,187.4 Sq.Ft.
Living area 4,247 Sq.Ft.
MLS® ID 20661912
Year Built 2018
School District Little Elm ISD
High School Little Elm
Middle School Lowell Strike
Elementary School Prestwick
View Description Park/Greenbelt,Water
Architecture Styles Traditional, Detached
Type Residential
Status Sold
Exterior
Stories 2
Pool None, Community
Air conditioning Central Air, Ceiling Fan(s), ENERGY STAR Qualified Equipment, Zoned
Heat type Central, ENERGY STAR Qualified Equipment, Natural Gas, Zoned
Water Source Public
Garage Space 2.0
Security Features Security System
Sewer Public Sewer
Other Exterior Features Courtyard, Dog Run, Lighting, Rain Gutters, Uncovered Courtyard
Parking Covered, Door-Multi, Driveway, Epoxy Flooring, Electric Vehicle Charging Station(s), Garage Faces Front, Garage, Garage Door Opener
Lot Features Back Yard, Corner Lot, Backs to Greenbelt/Park, Greenbelt, Irregular Lot, Lawn, Landscaped, Pond on Lot, Subdivision, Sprinkler System
Roof Composition, Metal
Utilities Sewer Available, Underground Utilities, Water Available, Cable Available
Finance
Price Upon Request

360 Virtual Tour

Take a tour of this property

Work With Jenelle

Start a thoughtful conversation about your next move, whether you're buying, selling, relocating, investing, or building a life that fits you better.


